


Email: info@iddmena.com
Phone: +201012012626
WhatsApp: +201012012626
UCM School
A purpose-built school designed to expand educational opportunities and create a safe, inspiring environment where children can learn, grow, and thrive.
Strategy
Opportunity
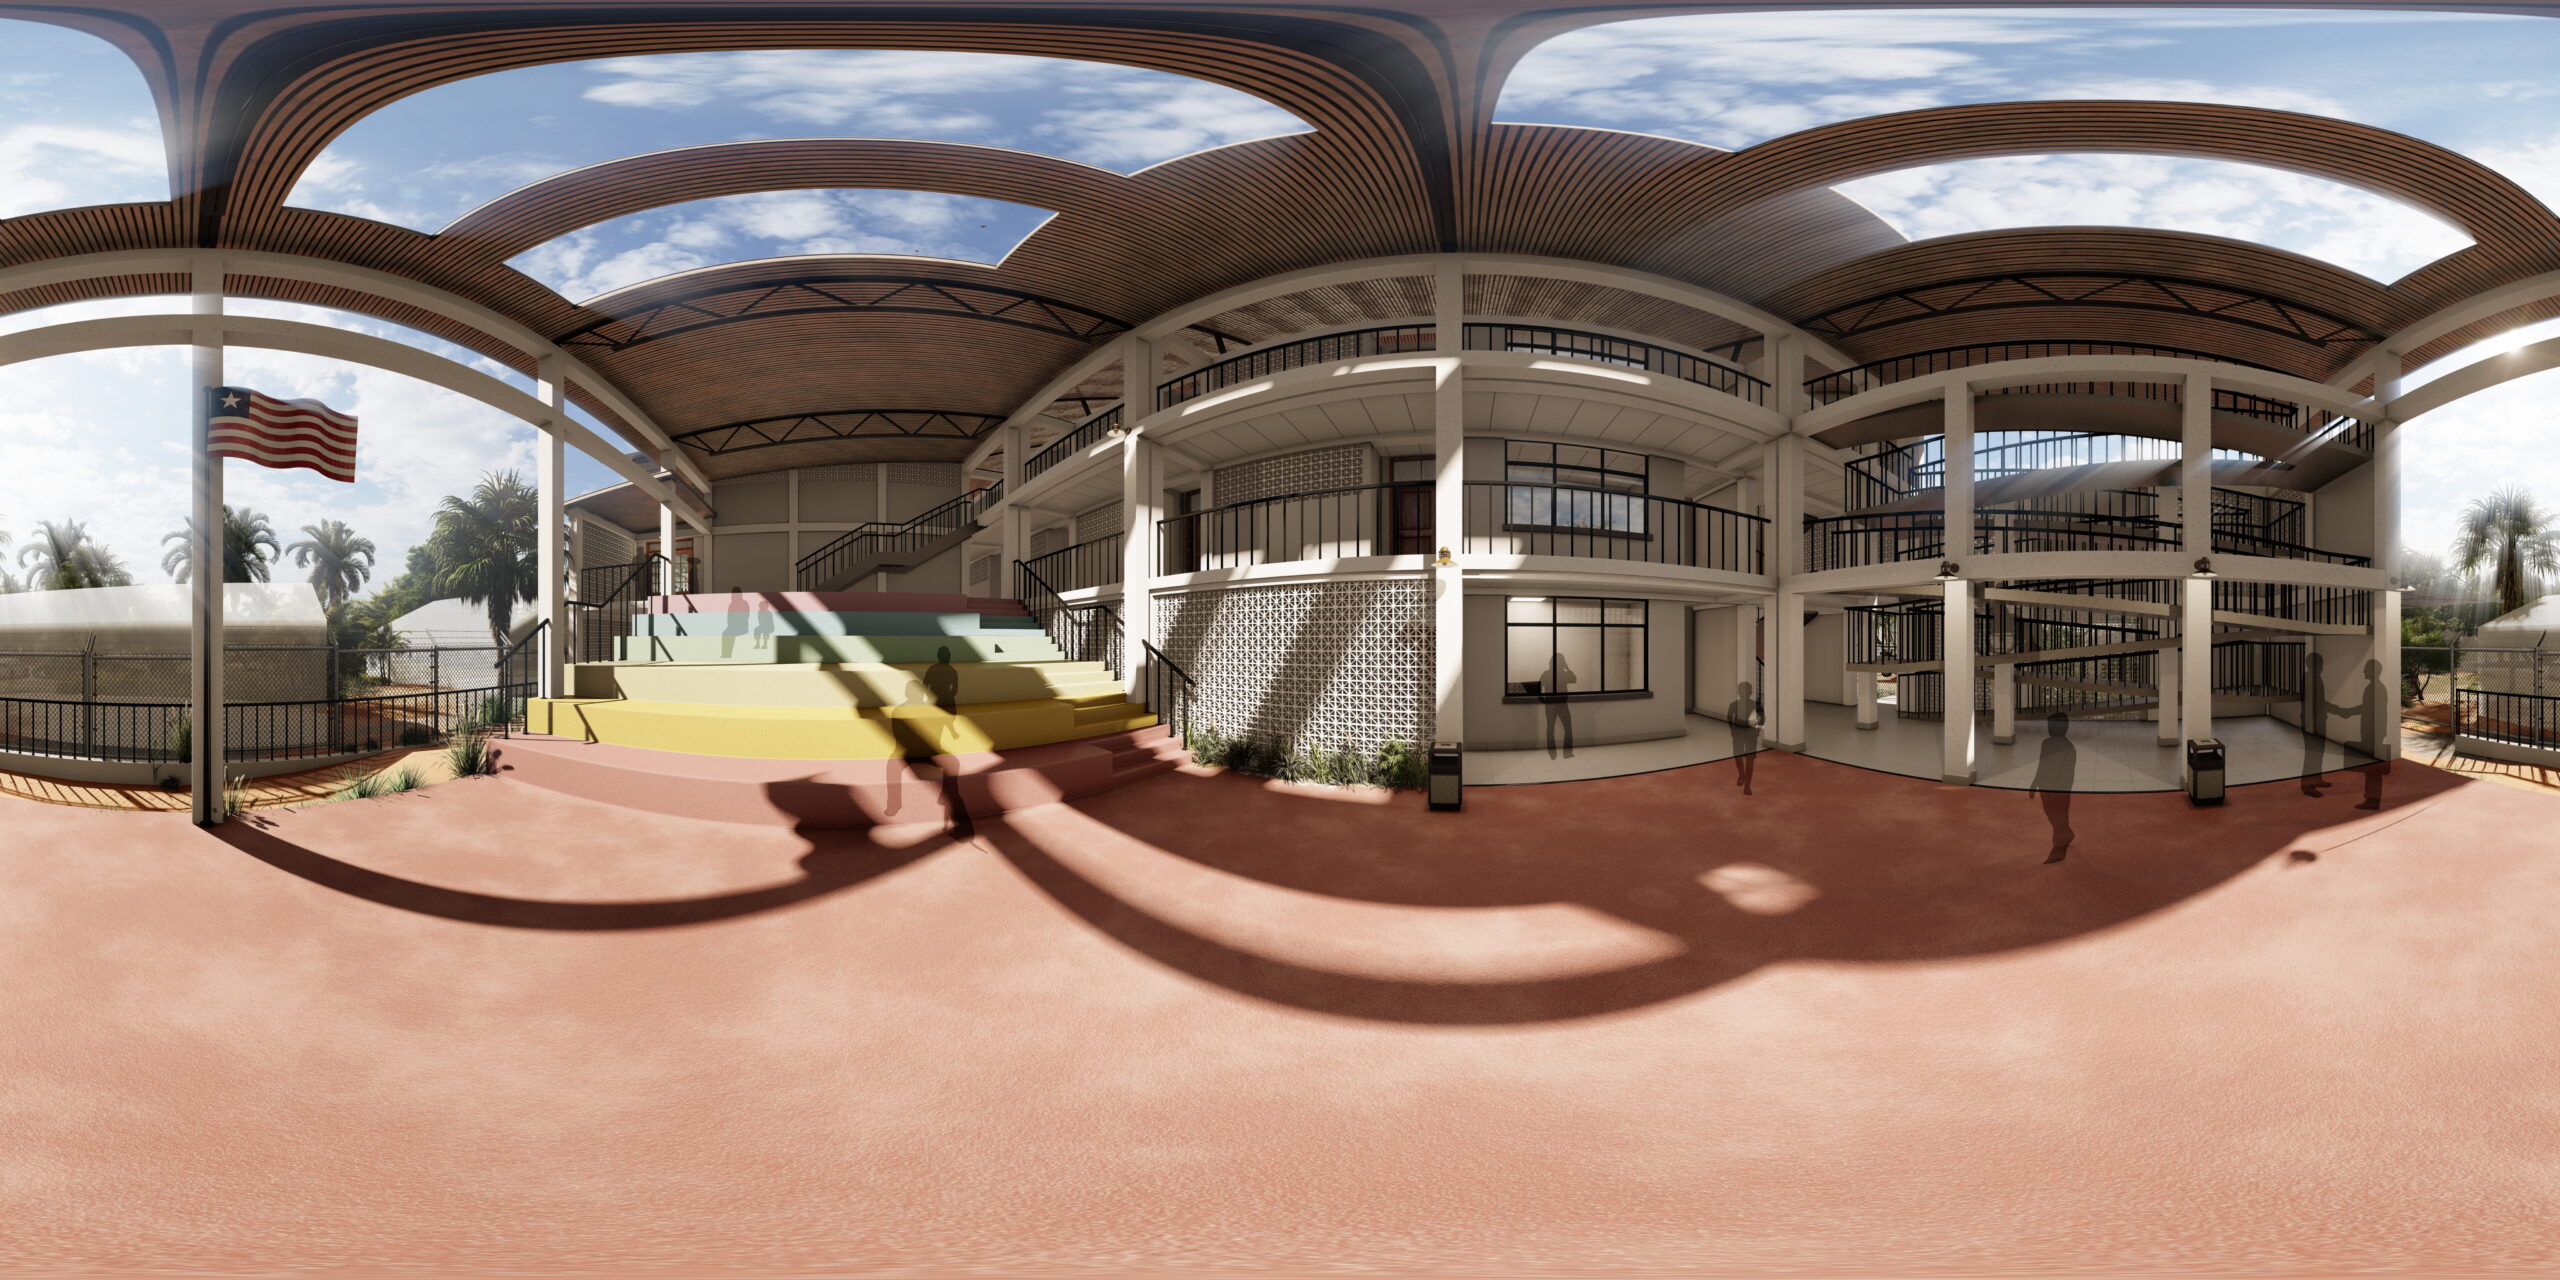
As UCM’s programs continued to grow, its existing facilities could no longer meet the needs of the children it serves. The organization needed a larger campus that would support quality education while providing spaces for daily meals, recreation, and community activities.
Response
IDD designed a new school campus that prioritizes student well-being, safety, and long-term functionality. Classrooms were carefully arranged to maximize learning spaces, while dedicated service areas support the school’s daily operations. The circulation strategy creates a safe and accessible environment through wide corridors, ramps, and clearly defined entry and exit points. Outdoor terraced seating doubles as an amphitheater for school activities while creating a nice outdoor break space.
Sustainability
Designed in response to the local climate, the campus incorporates passive design strategies that improve comfort while reducing energy demand.
- Optimized Building Orientation to minimize solar heat gain and improve daylighting.
- Perforated Brick Screens to provide natural ventilation, filtered daylight, and privacy.
- Shading Canopies to create comfortable outdoor spaces and reduce direct sun exposure.
- Cross Ventilation to promote natural airflow and reduce reliance on mechanical cooling.
Together, these strategies create a healthier, more comfortable learning environment while supporting the long-term sustainability of the campus.
Impact
The new campus provides UCM with the space and flexibility to continue investing in the next generation. More than expanding classroom capacity, it creates a safe, comfortable, and welcoming environment where children can learn with confidence, build relationships, and reach their full potential.
By combining thoughtful planning with climate-responsive design, the campus supports both the immediate needs of its students and the organization’s long-term vision for sustainable community development.
Date: 2023
Status
Concept Design
Services
Project Type
Location
Liberia


True Vine Church
True Vine Church
SIM Galmi Hospital Master Plan
SIM Galmi Hospital Master Plan
Niger Children Hospital