


Email: info@iddmena.com
Phone: +201012012626
WhatsApp: +201012012626
QSI School
Creating a vibrant campus where a growing, diverse student community can learn, connect, and thrive.
Strategy
Opportunity
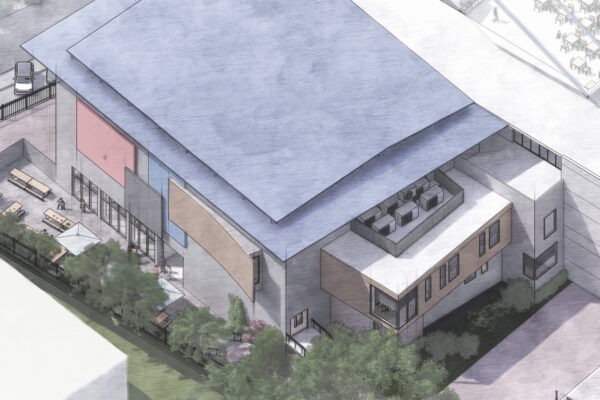
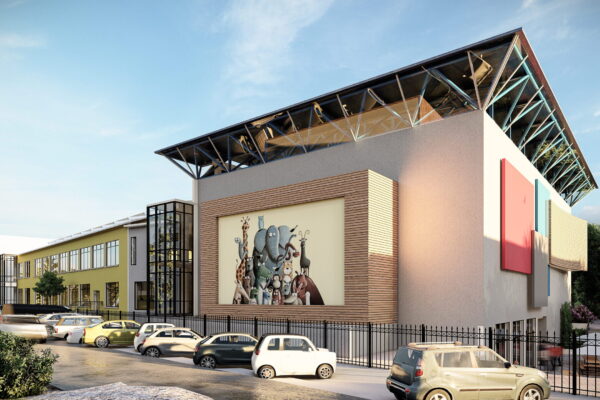
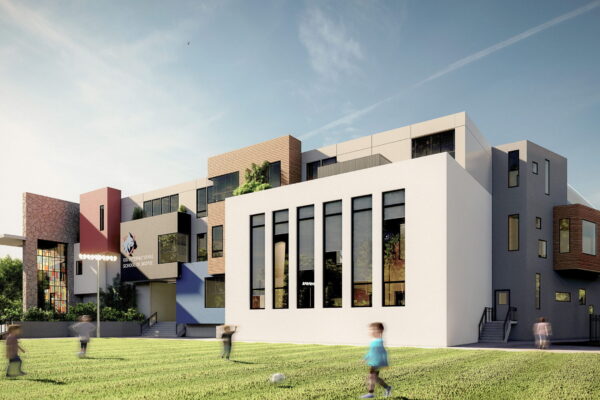
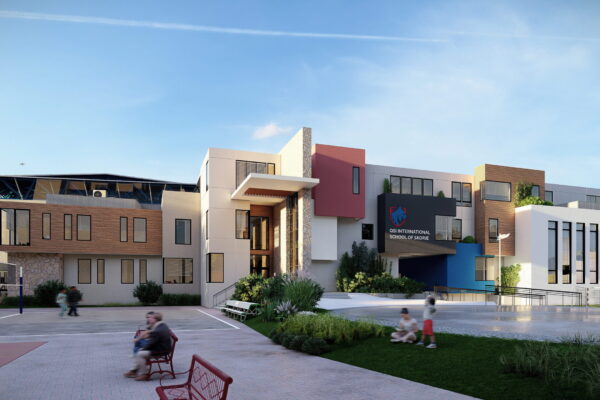
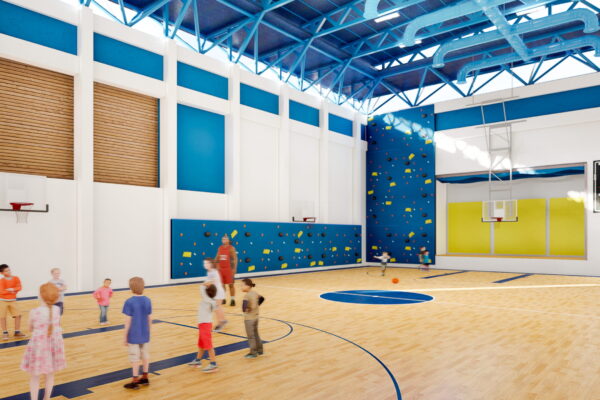
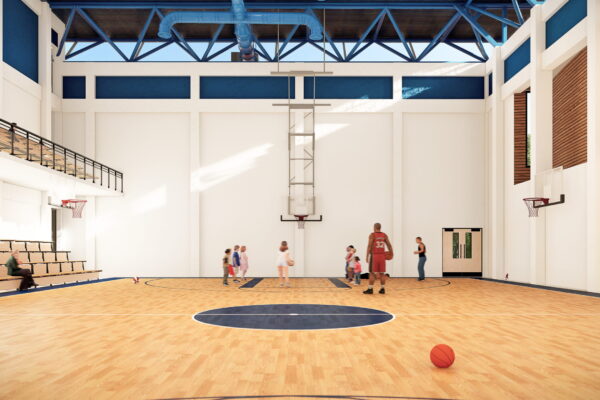
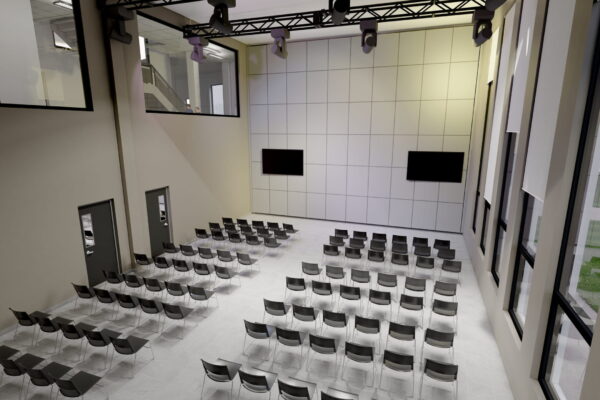
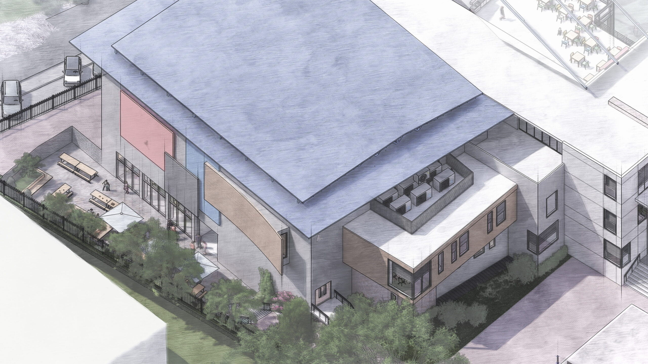
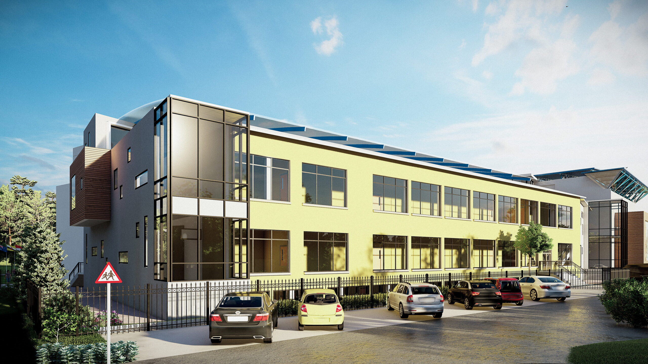
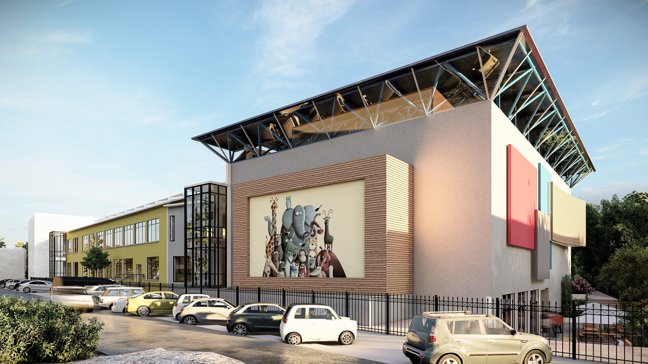
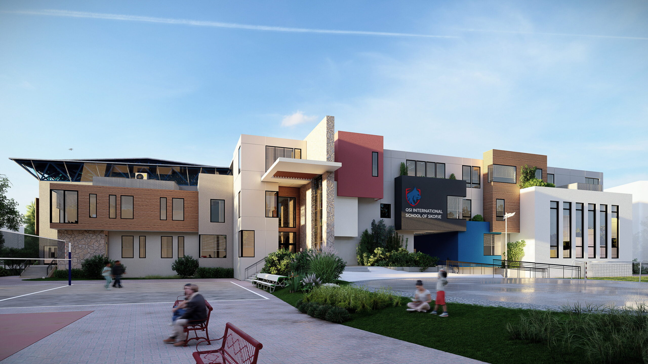
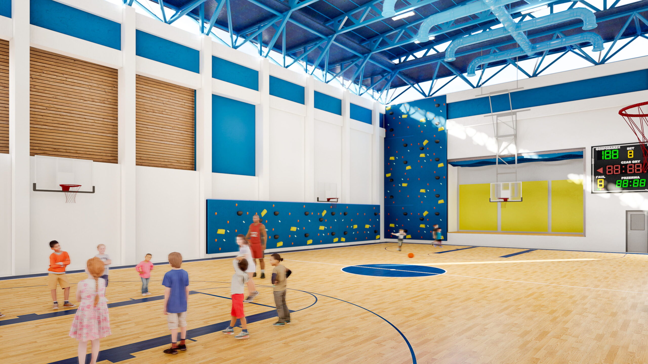
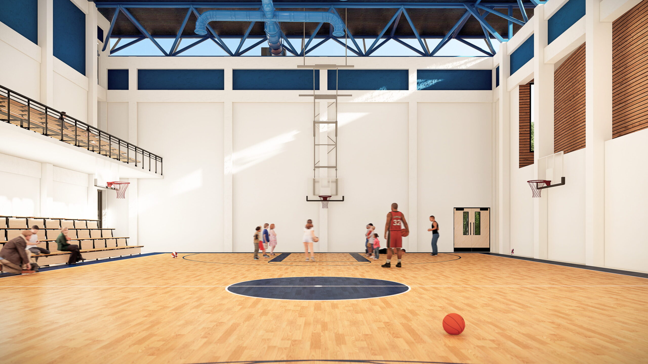
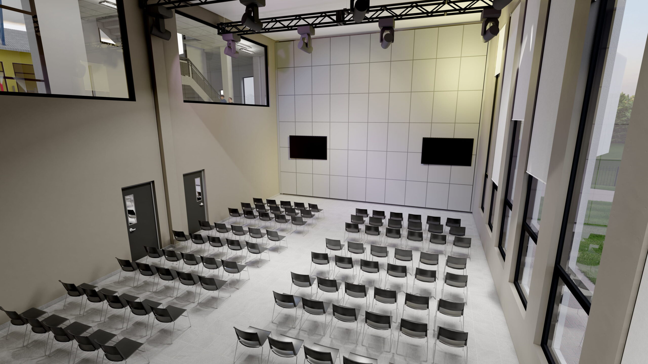
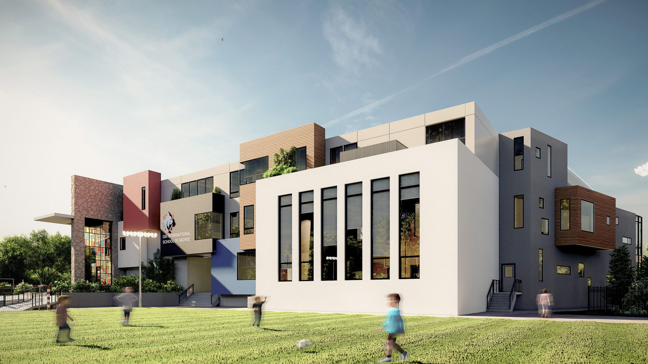
QSI Skopje wanted to grow from its existing campus into a K–12 school serving 300–350 students from more than 20 countries—all while remaining on the same property. The school needed new classrooms, a library, computer lab, auditorium, and a full-size high school gym, while its existing gym had to be demolished due to significant foundation issues.
The challenge was not simply adding more space. The campus had to continue functioning safely during construction, work within tight site and municipal constraints, and reflect QSI’s emphasis on creativity and aesthetic appreciation.
Response
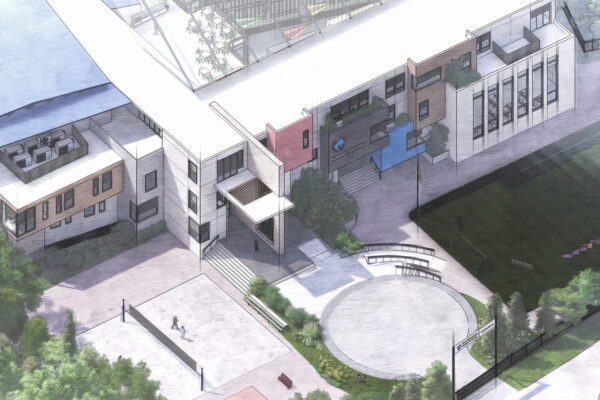
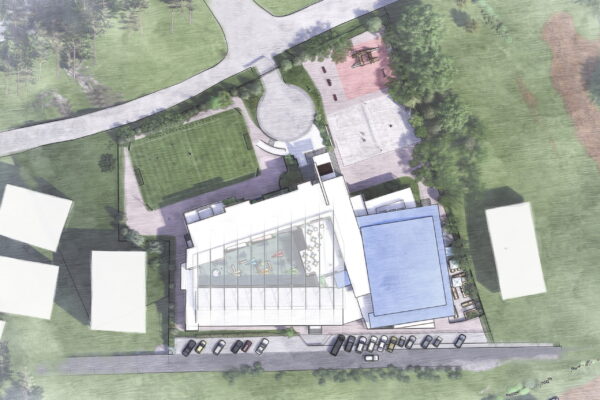
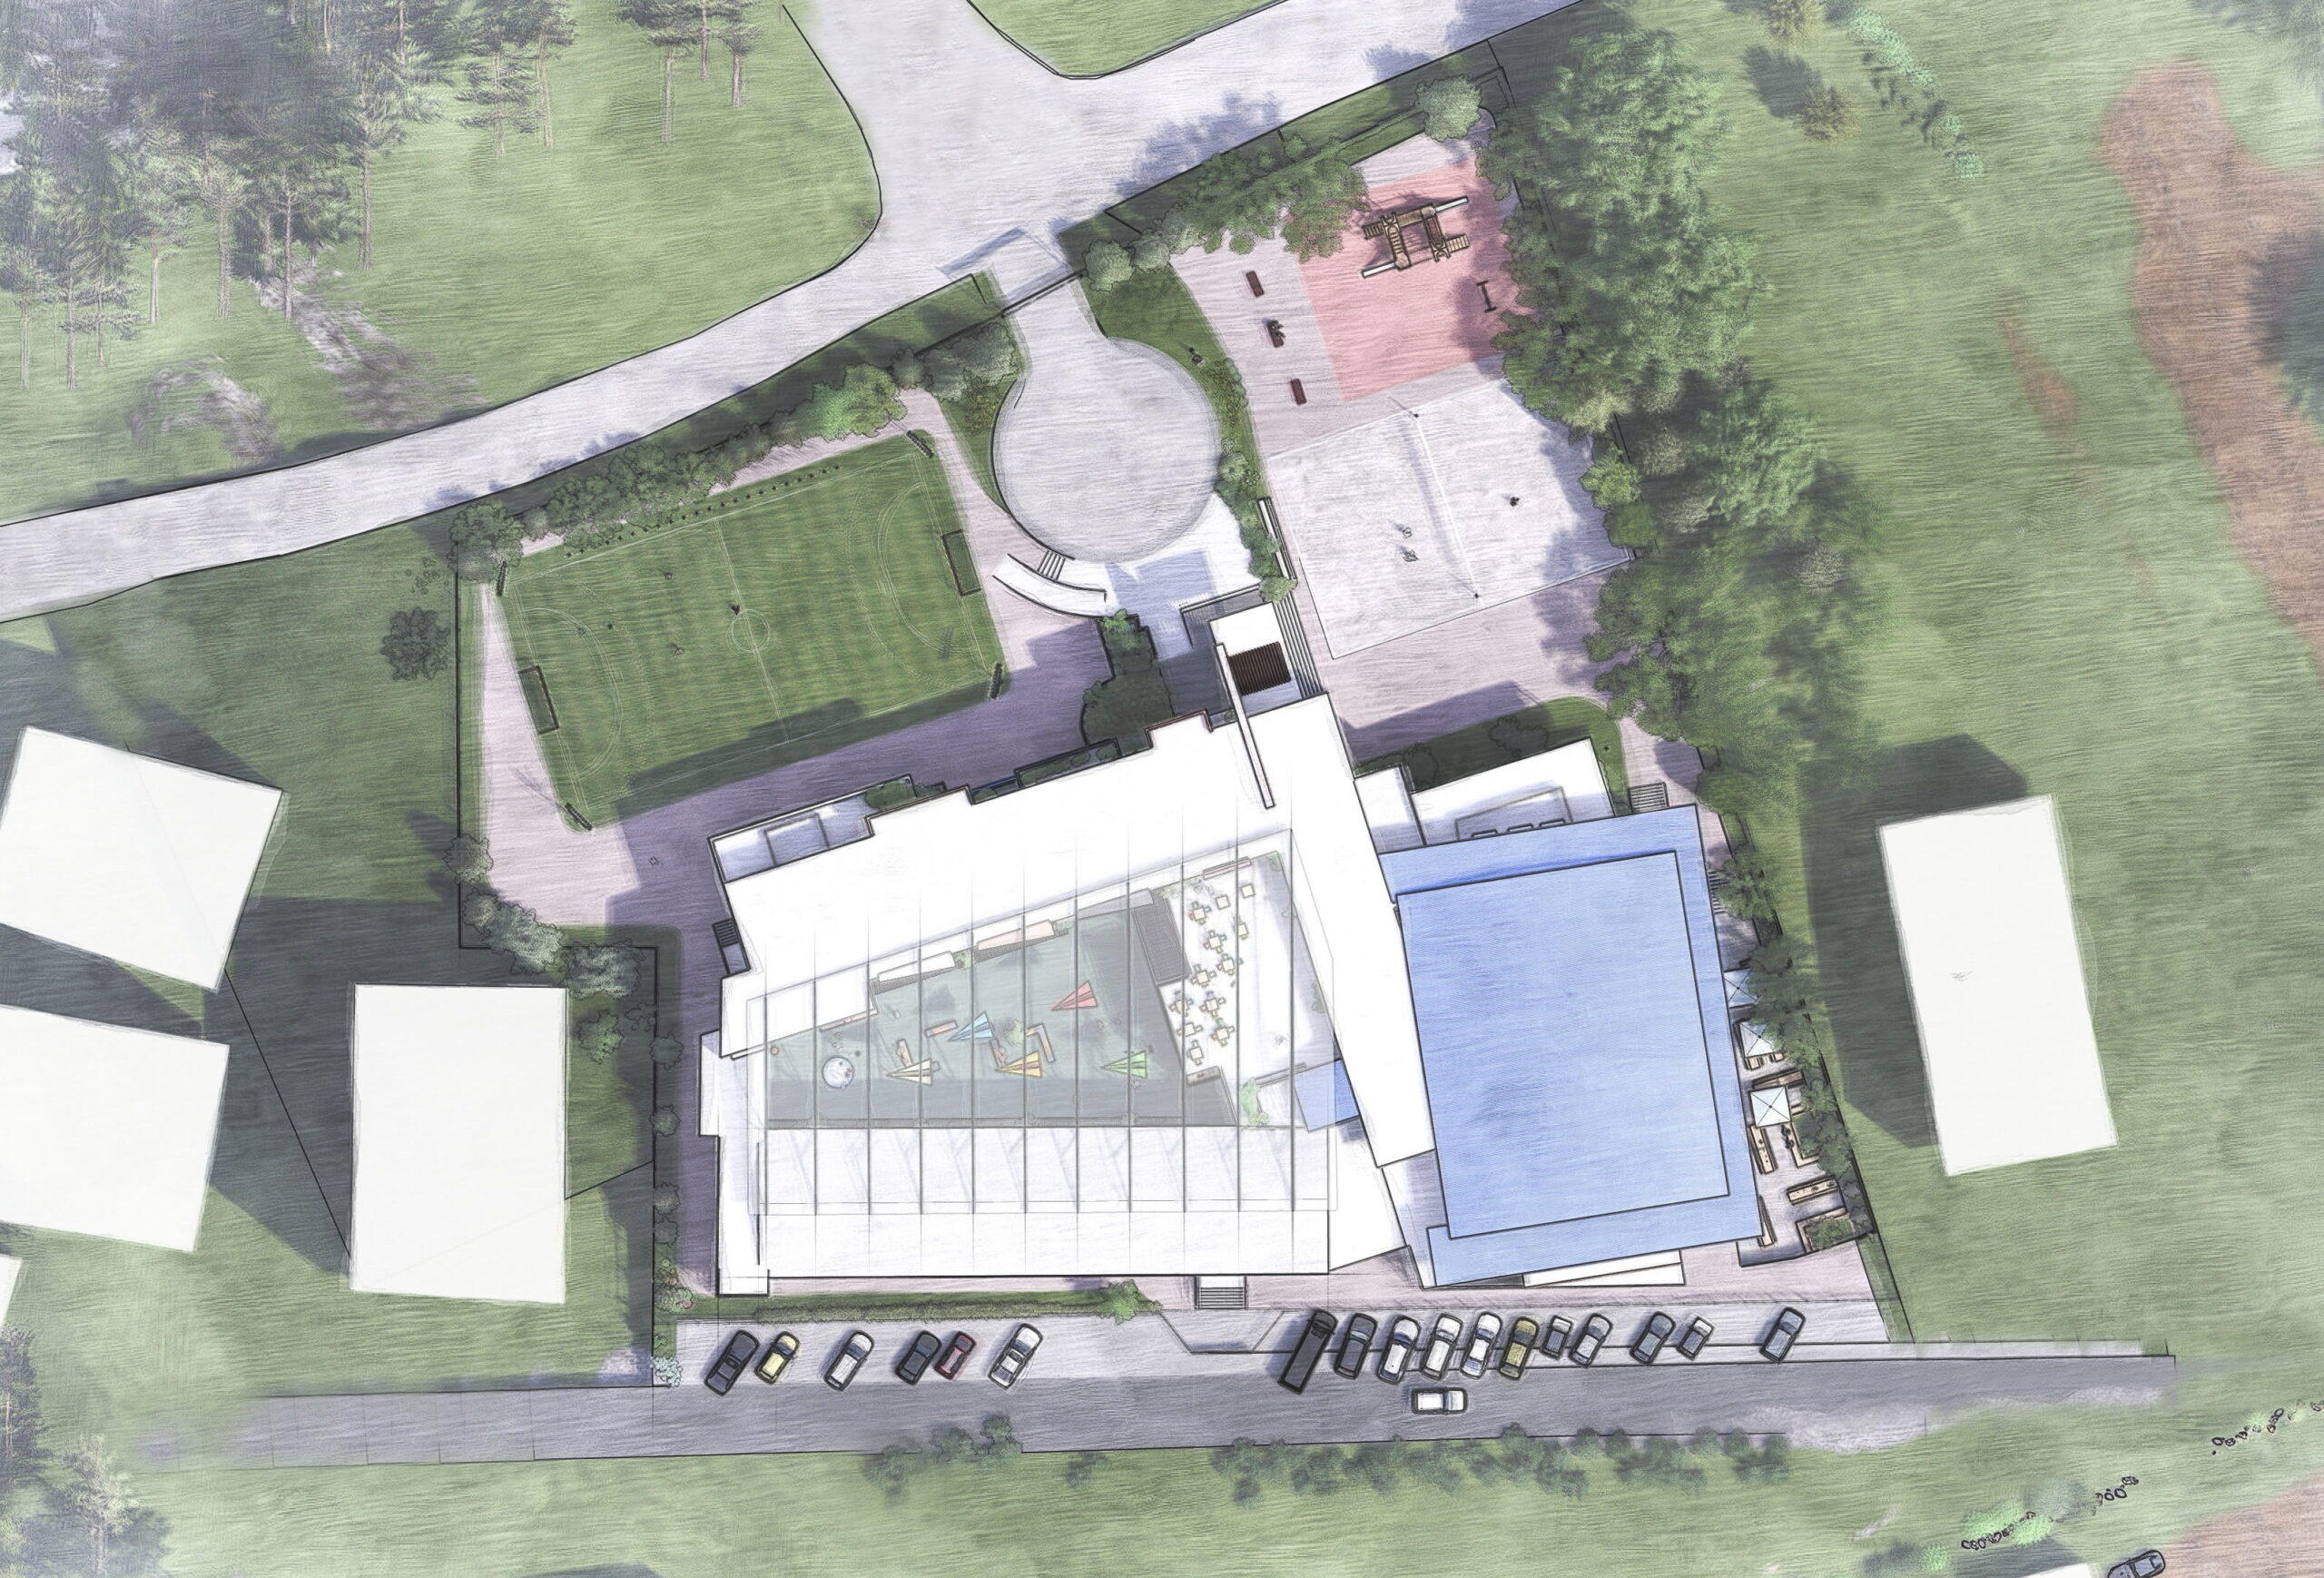
IDD worked closely with QSI’s leadership to understand their goals, assess the existing facilities, and develop a phased master plan that could be implemented over four stages.
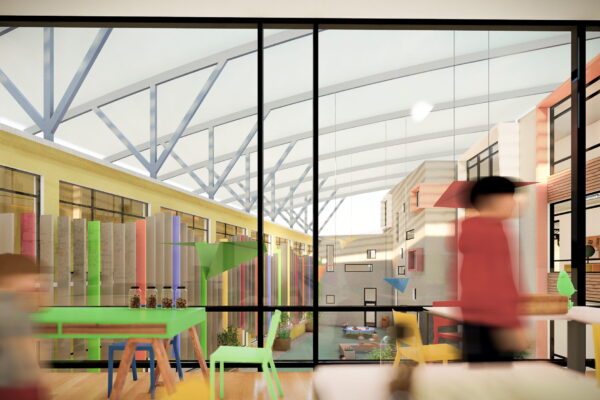
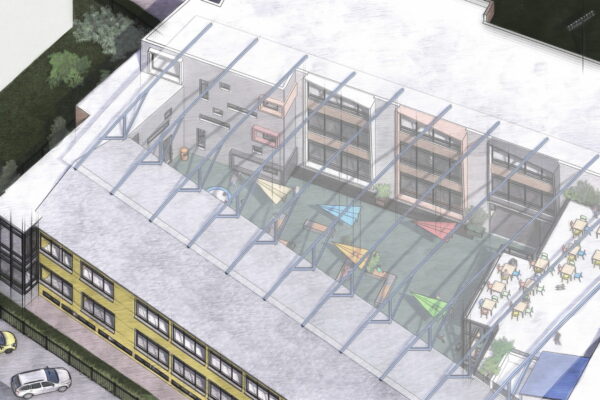
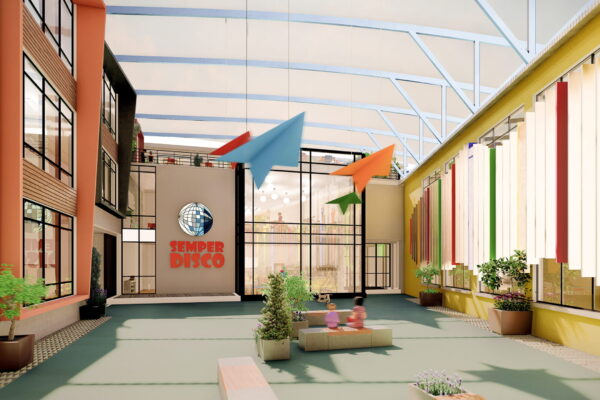
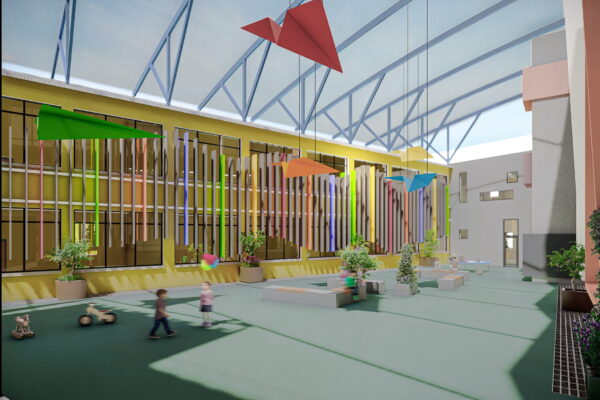
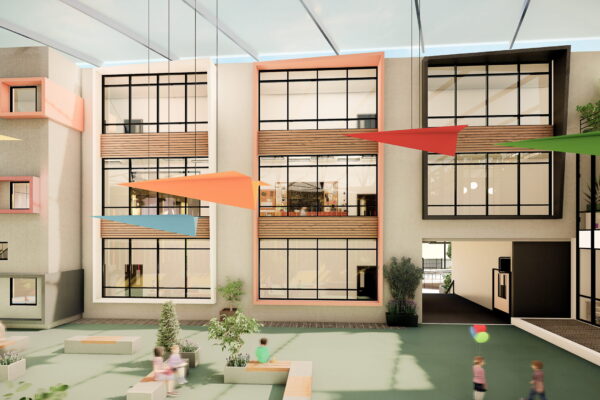
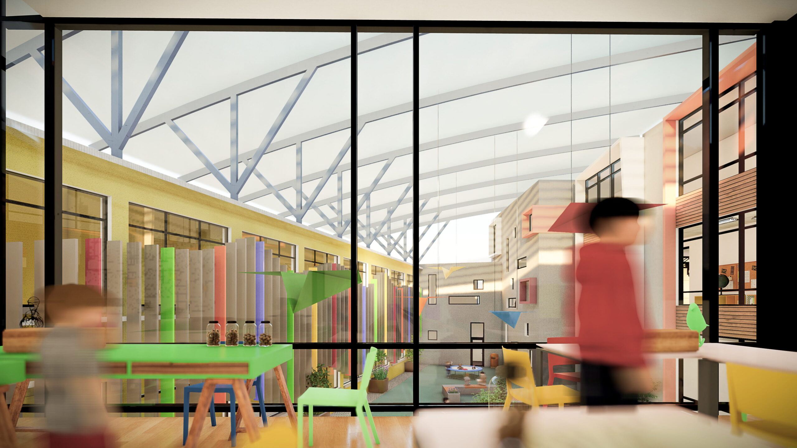
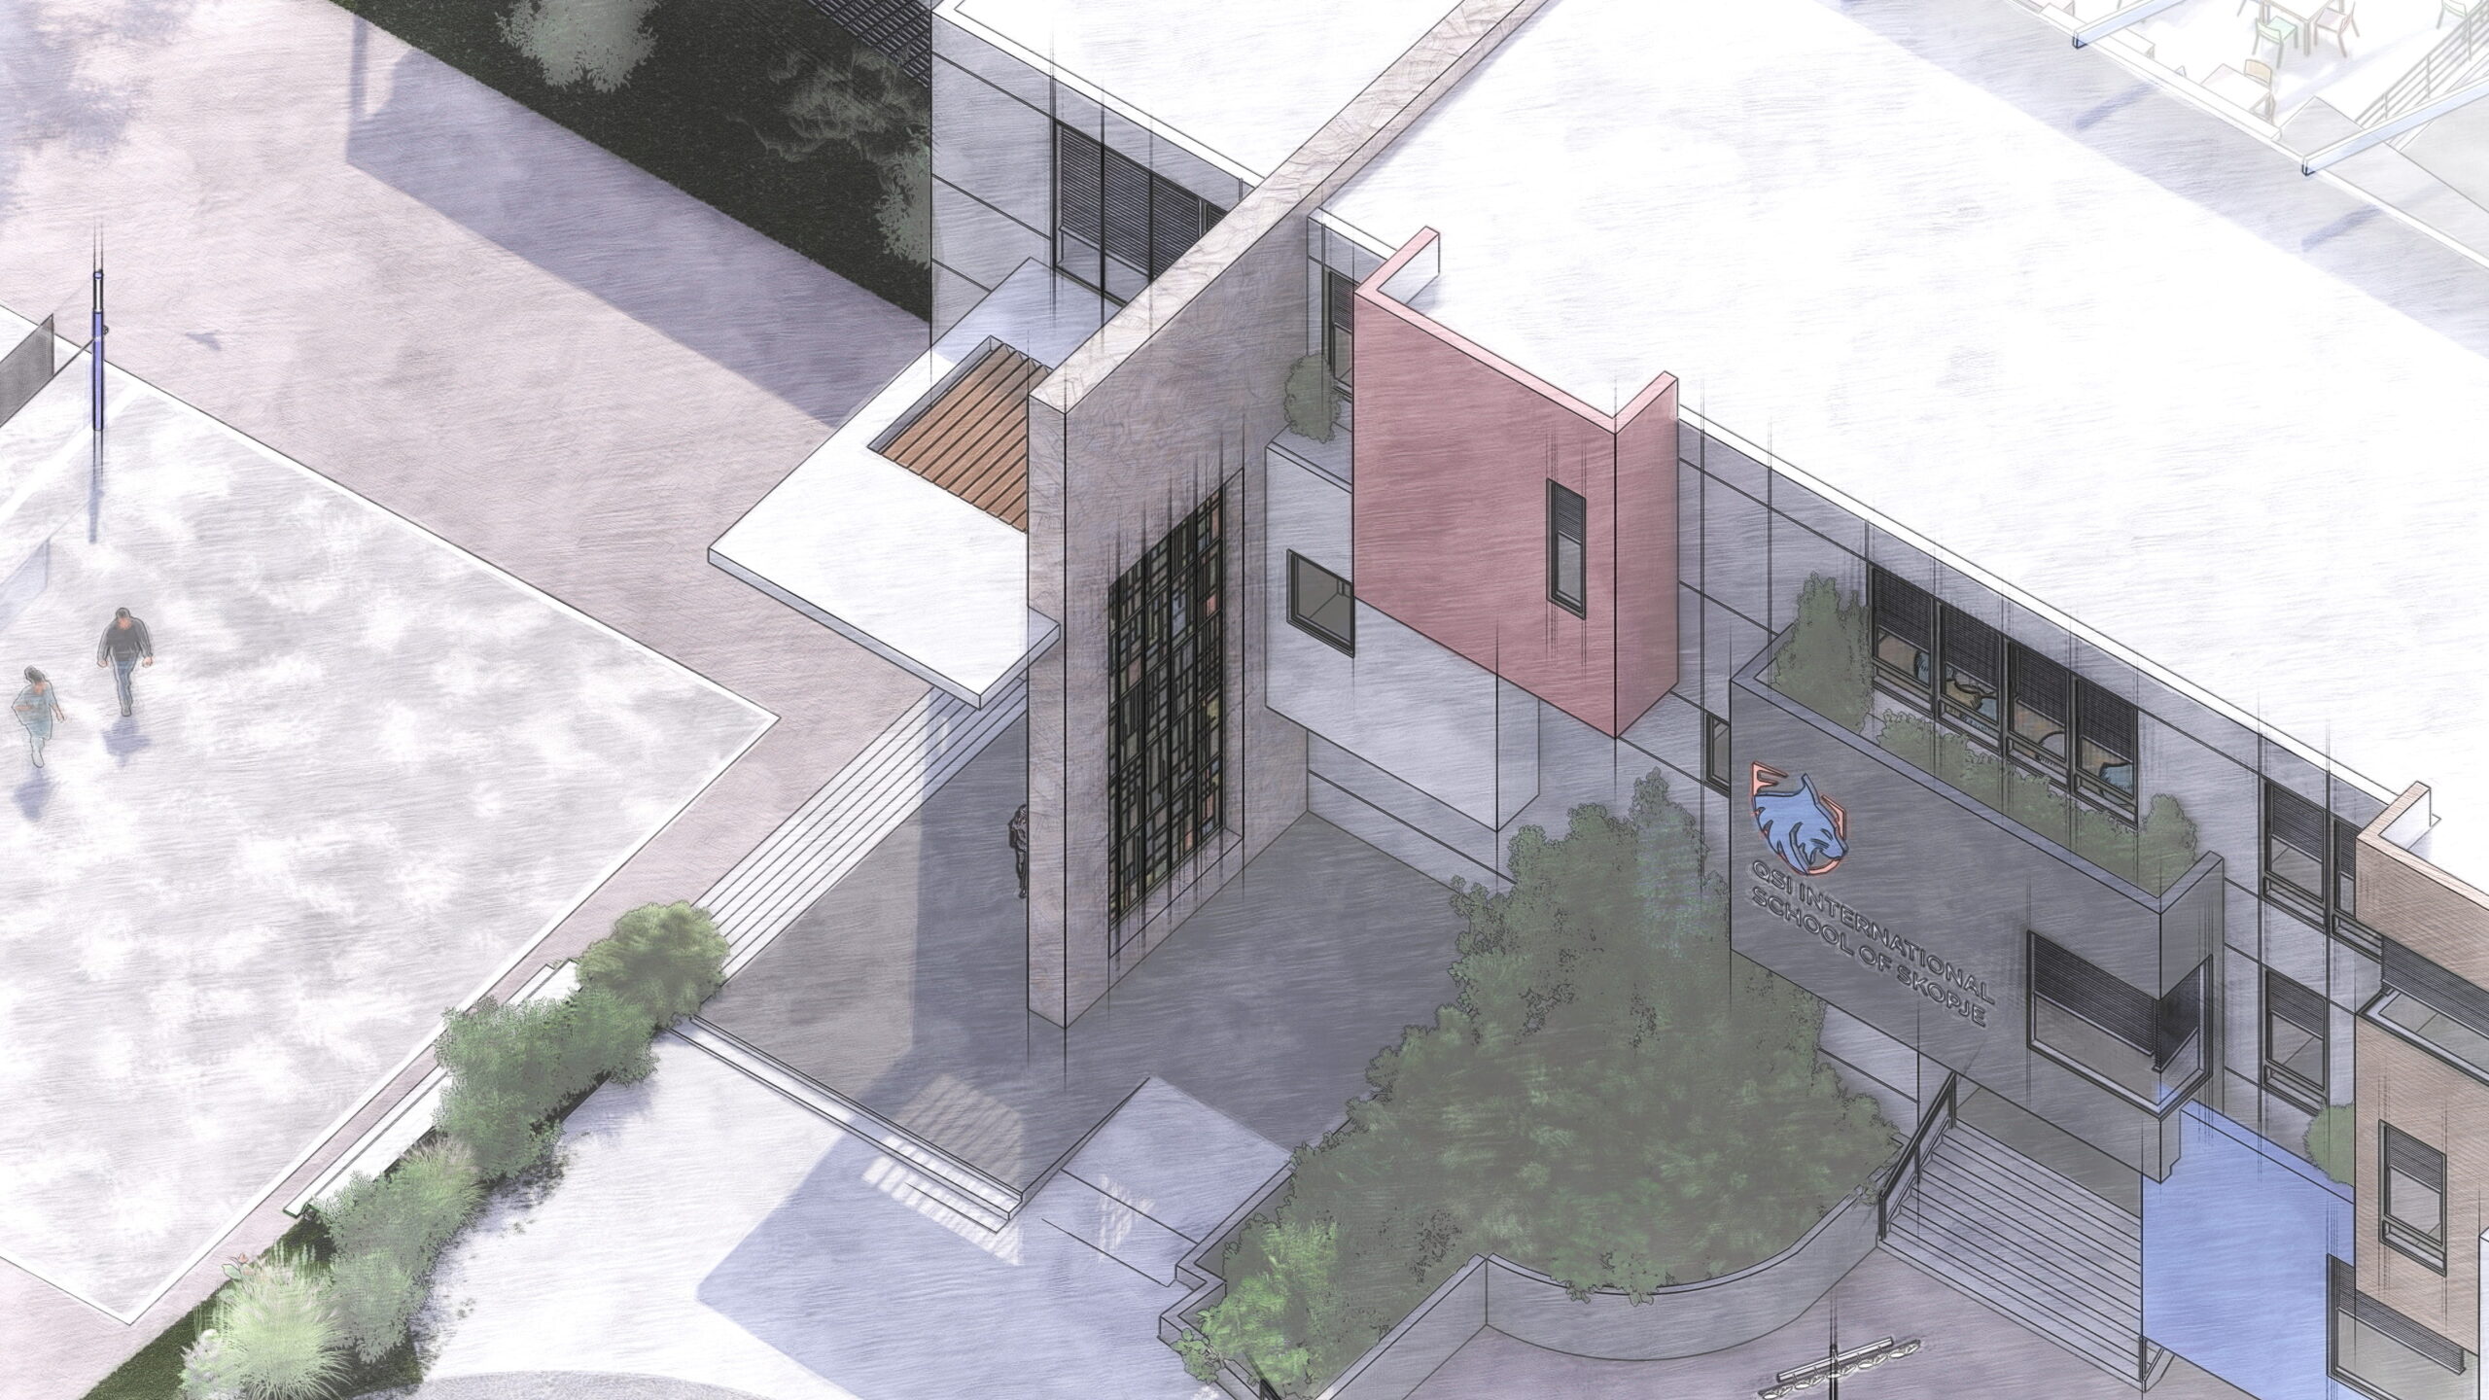
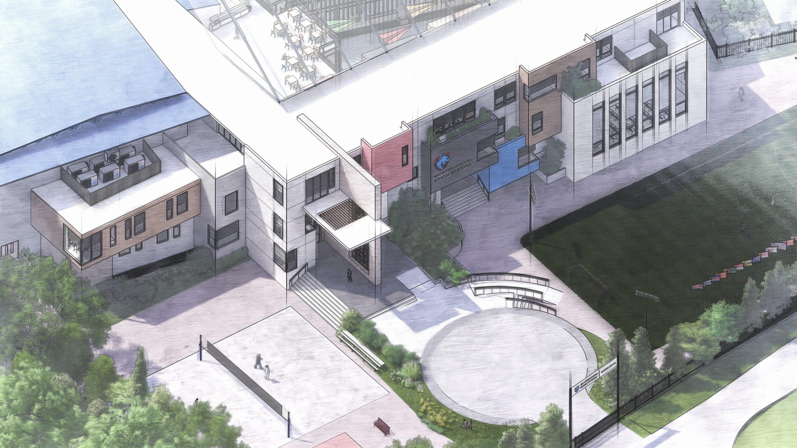
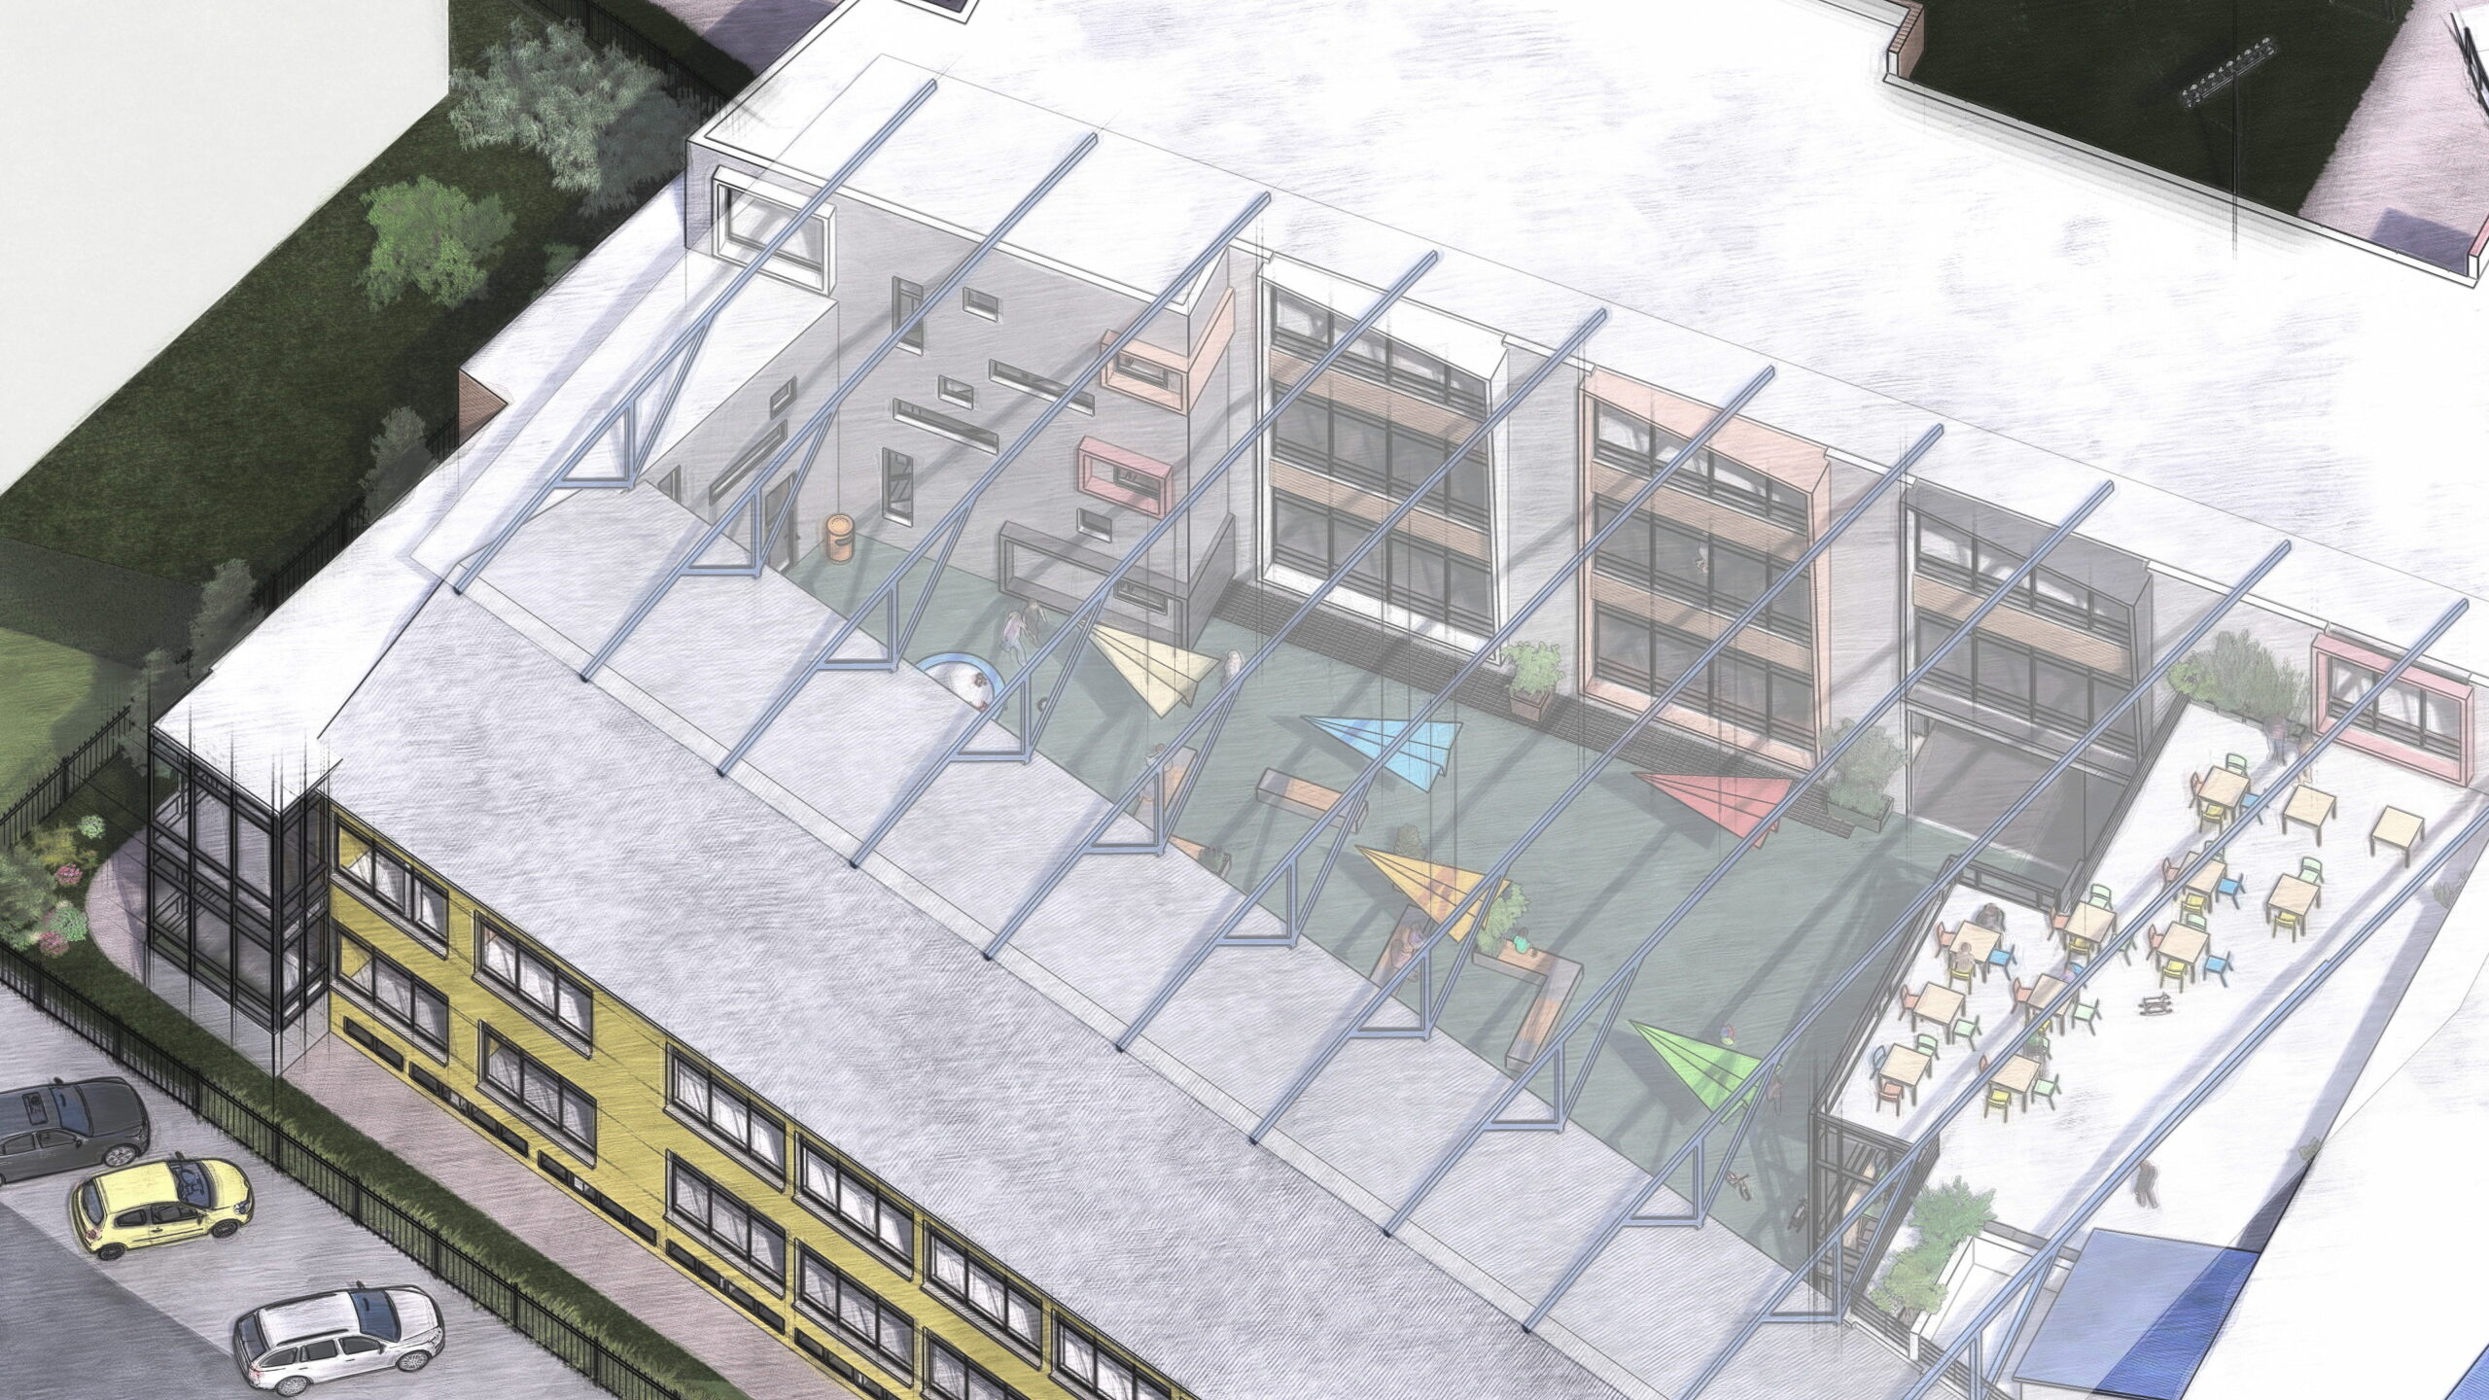
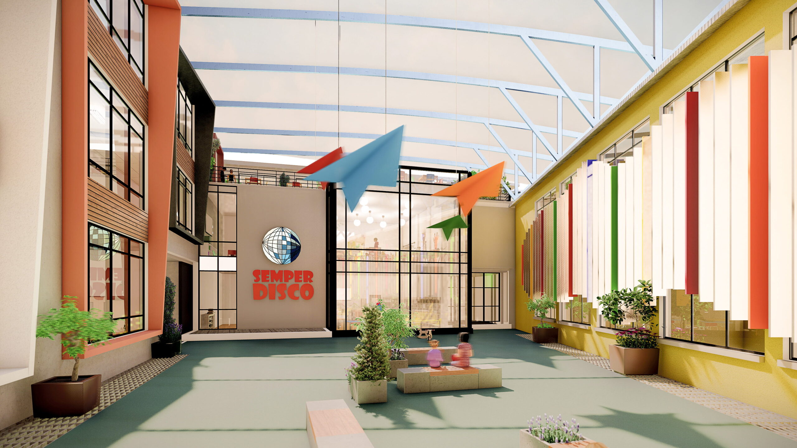
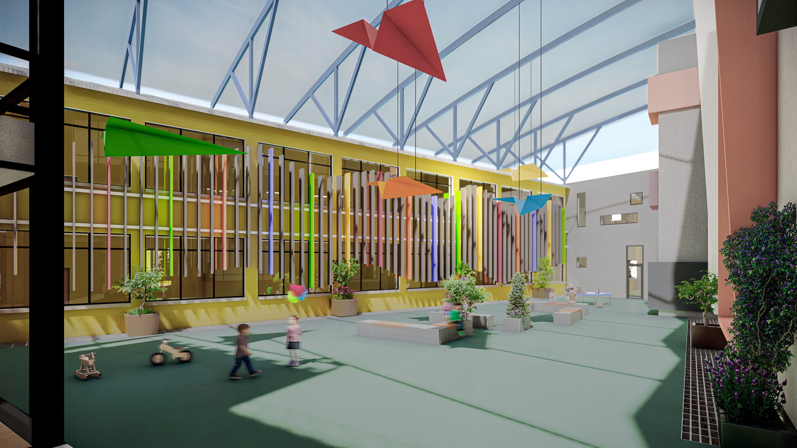
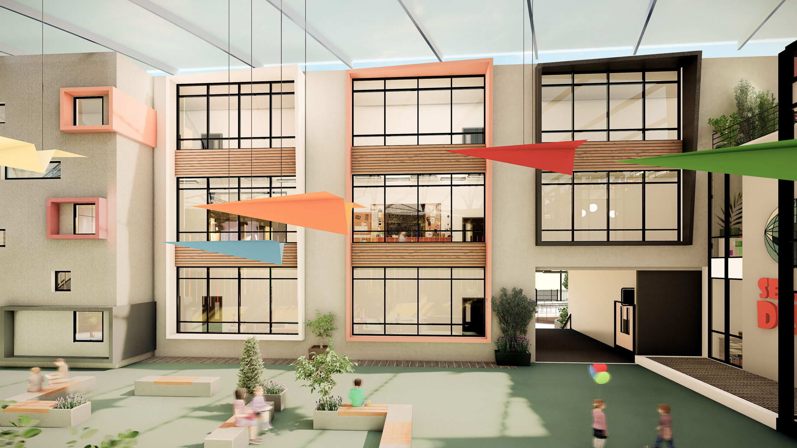
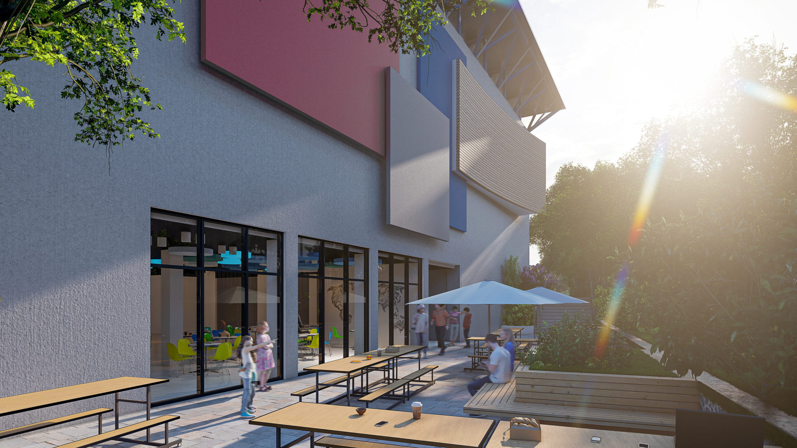
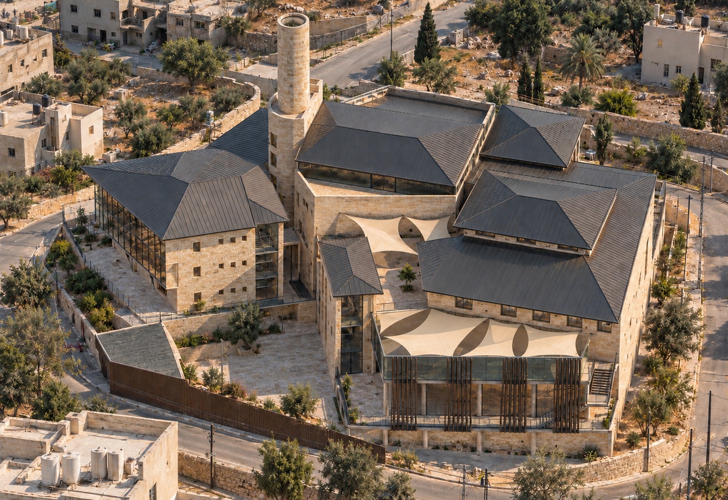
At the heart of the plan is a central “main street” that connects the school’s key zones—from classrooms and learning spaces to activity areas, the gym, and the central courtyard. The courtyard becomes a protected gathering and play space, providing students with a shaded outdoor area during recess, even on wet or polluted days.
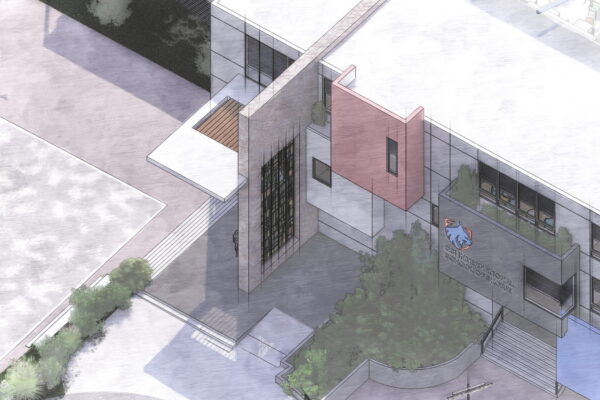
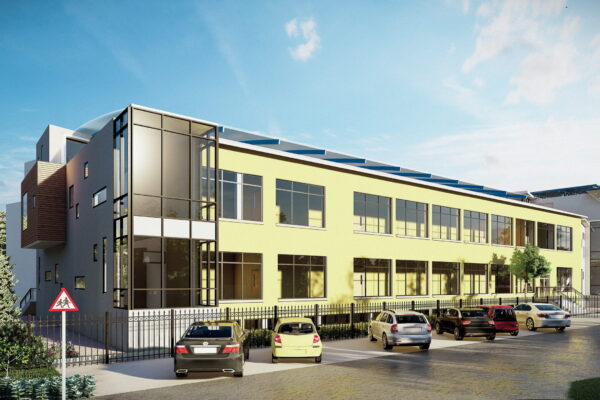
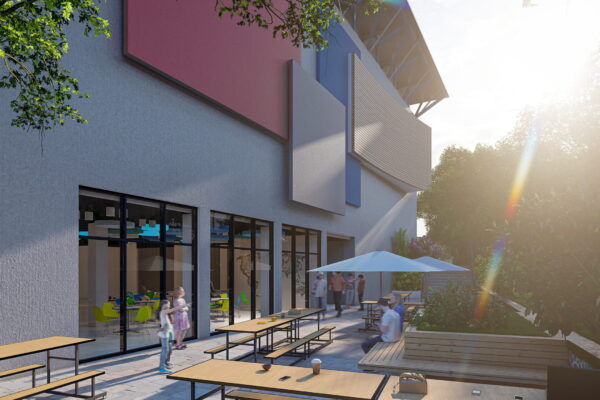
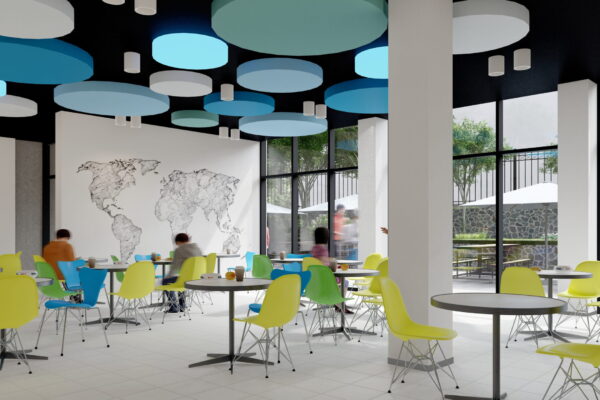
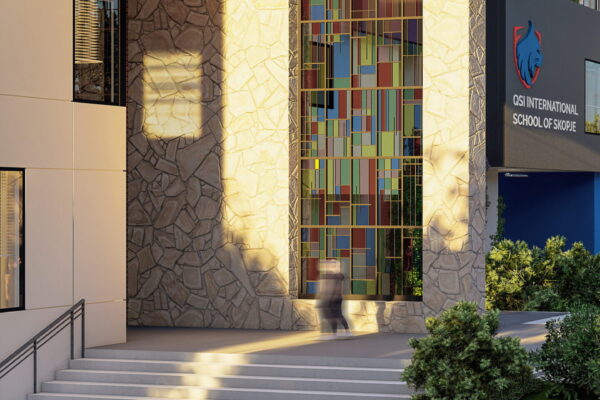
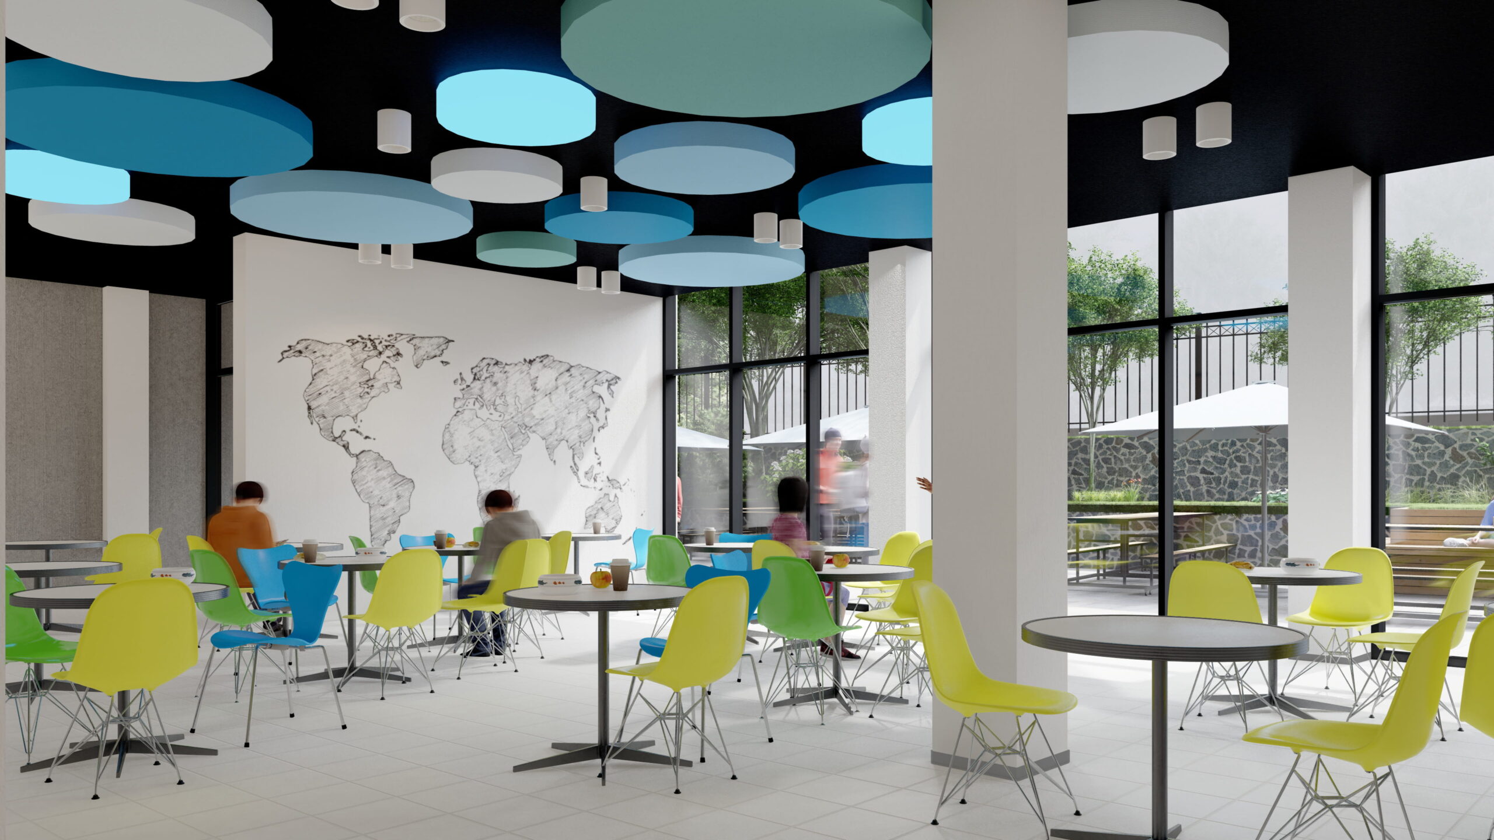
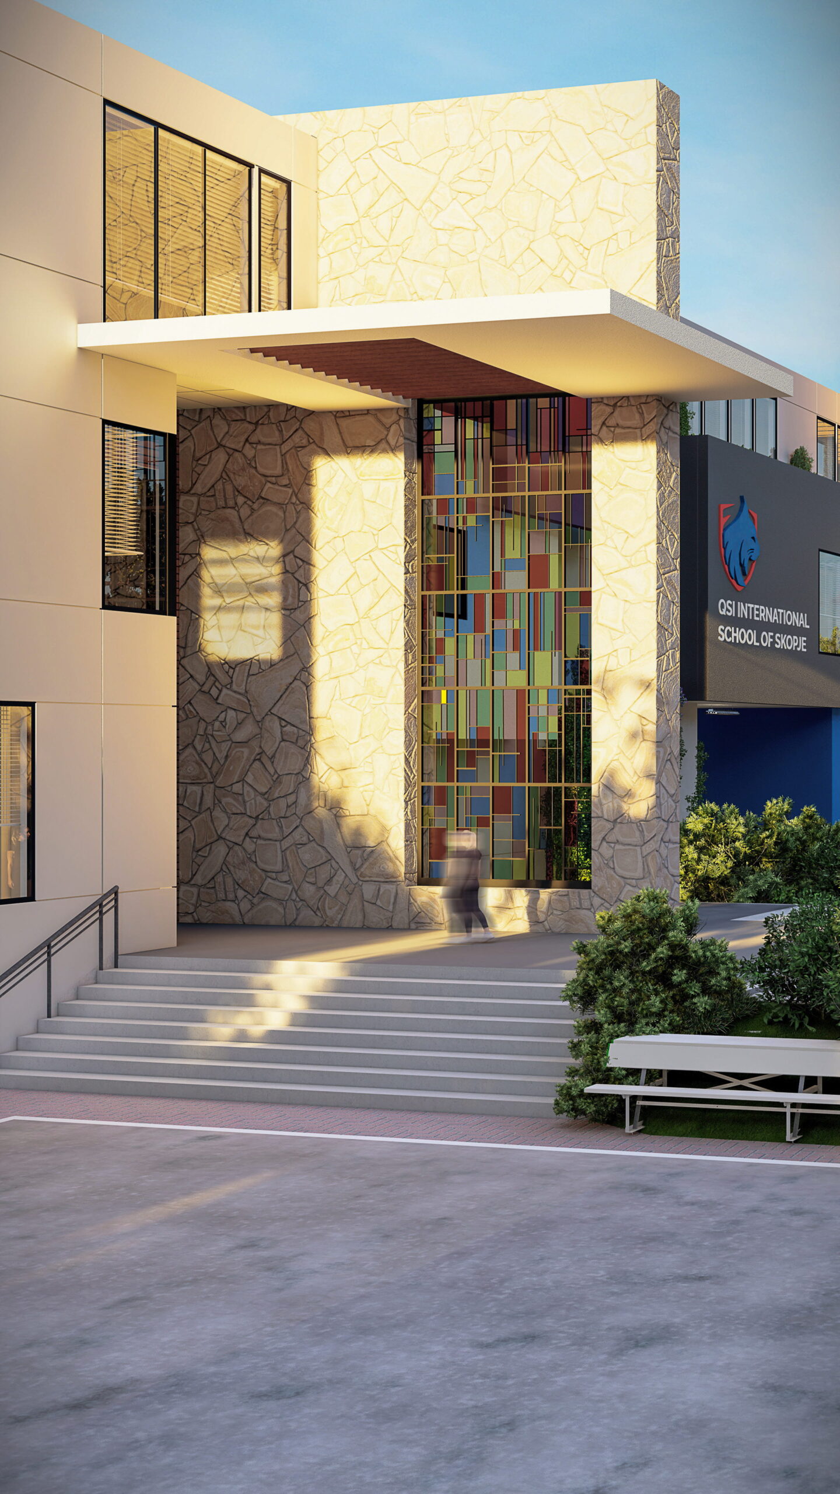
The design uses vibrant, creative spaces and clear connections between different parts of the campus to make the school feel cohesive as it grows. Phasing was carefully planned so that construction could progress while prioritizing the safety and daily experience of students.
Sustainability
The master plan takes a long-term approach to sustainability by allowing the school to grow within its existing property rather than requiring relocation to a new site. A phased development strategy allows QSI to expand its facilities over time, aligning investment with the school’s growth and needs.
The plan also makes thoughtful use of shared spaces and the existing site, creating a campus that can adapt to changing needs and accommodate future growth. The central courtyard provides a protected outdoor environment that supports students’ wellbeing and gives the campus a valuable shared space throughout the day.
Impact
The master plan gives QSI Skopje a clear path to expand its campus and serve a growing student community without leaving its existing site. More than simply adding facilities, the plan creates a connected school environment where learning, activity, gathering, and play are woven together.
The result is a campus designed not only to accommodate more students, but to create a more engaging and inspiring experience for them.
Date: 2025
Status
Concept Design
Services
Project Type
Location
Macedonia
Ubuntu Clinic Expansion
Ubuntu Clinic Expansion
CMA Community Center
CMA Community Center
True Vine Church