




Email: info@iddmena.com
Phone: +201012012626
WhatsApp: +201012012626
The Episcopal University in Rokon
A university envisioned not simply as a place to study, but as a foundation for learning, opportunity, and a new academic community in South Sudan.
Strategy
Opportunity
The Episcopal University was envisioned to bring higher education closer to students across South Sudan, growing into a university for 5,000 students with programs spanning theology, law, business, education, agriculture, engineering, nursing, social sciences, economics, environmental science, medicine, and other disciplines. The ambition called for much more than classrooms: students and staff would need places to live, study, gather, eat, worship, and participate in university life.
Creating that community in Rokon also meant starting with a largely undeveloped site and limited existing infrastructure. Water, wastewater treatment, power, roads, drainage, housing, and academic facilities all had to be considered together—and planned in a way that could grow alongside enrollment and available funding.
Response
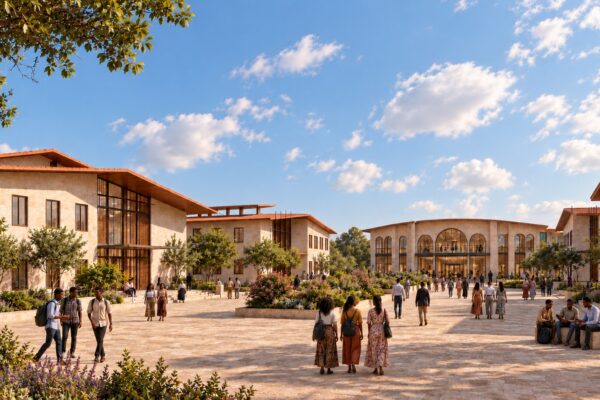
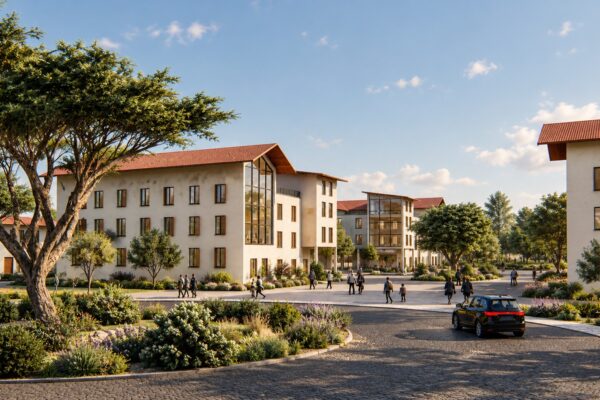
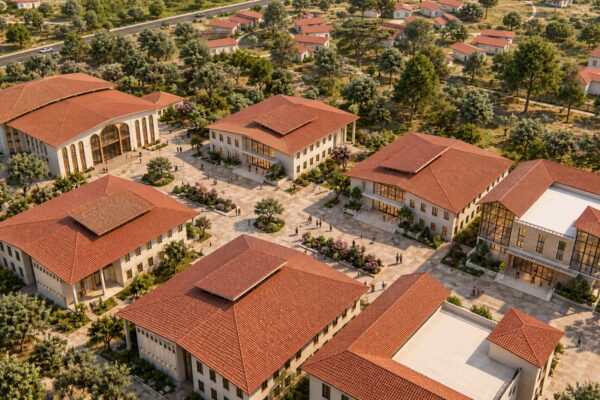
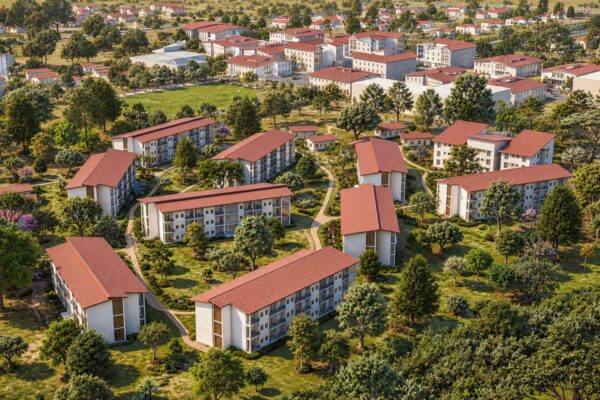
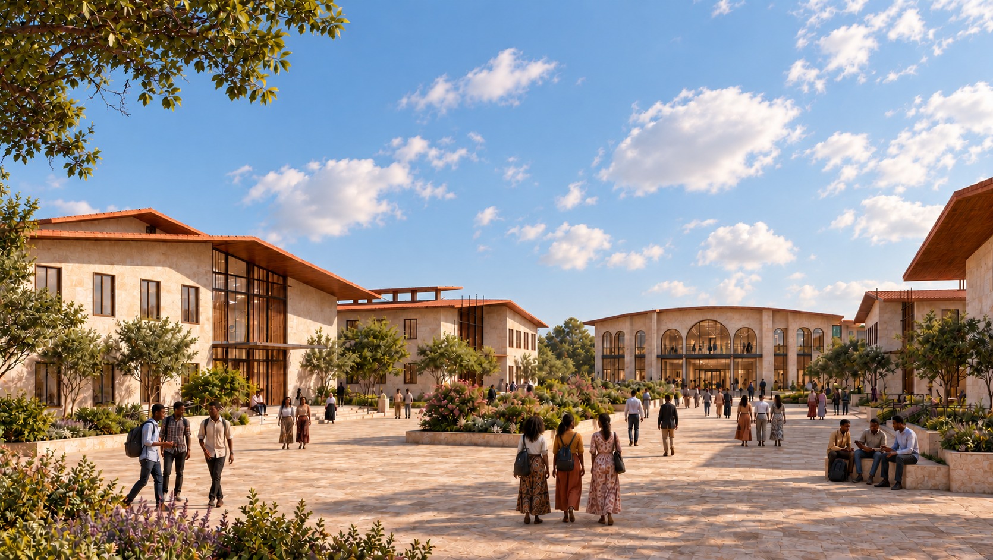
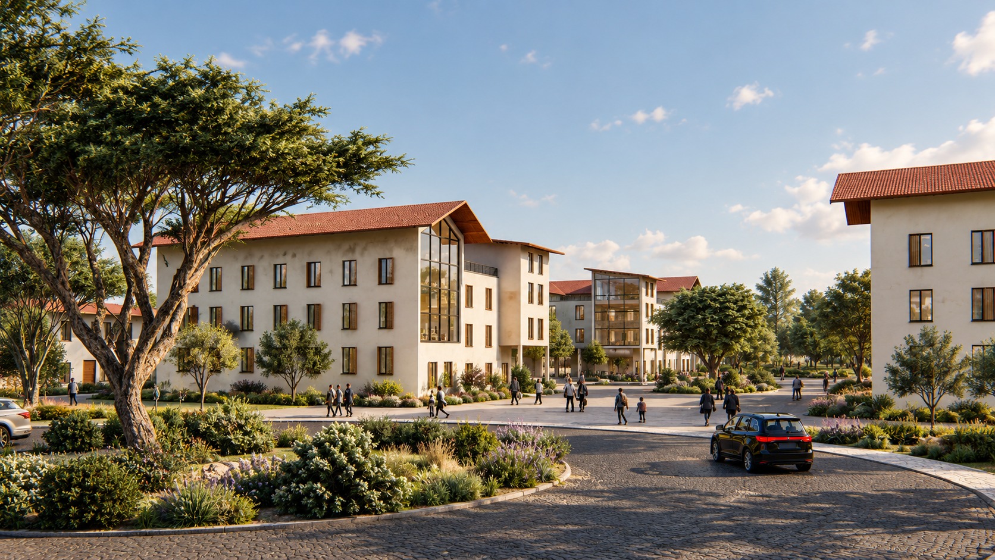
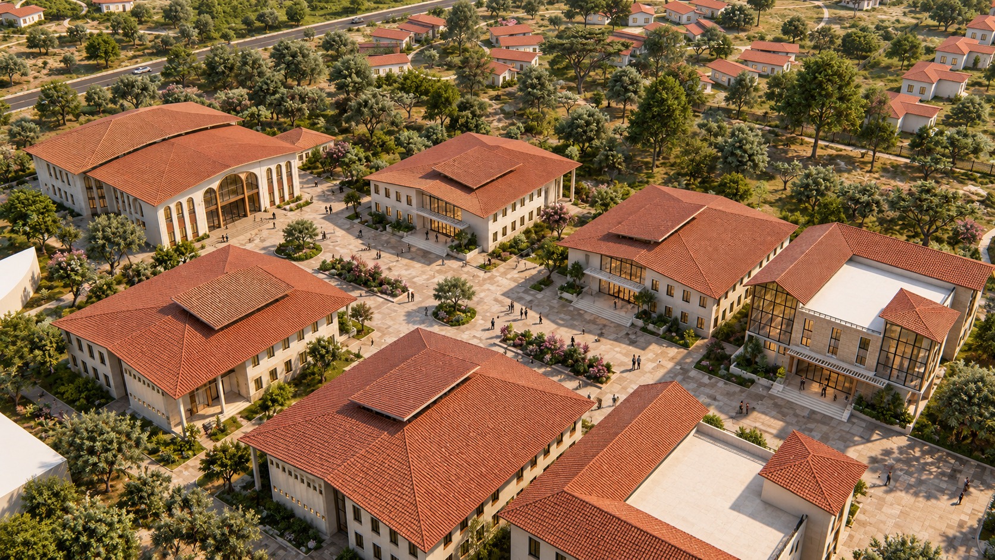
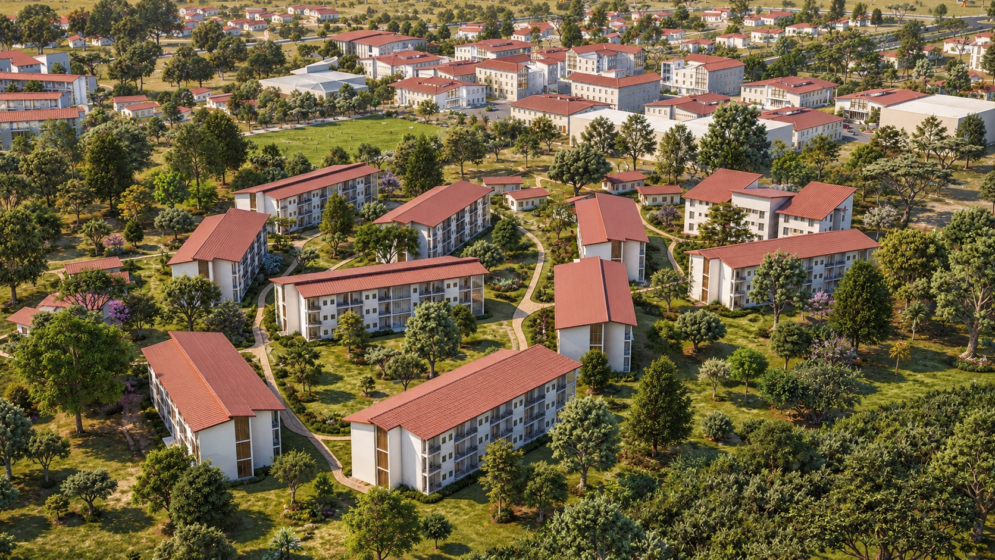
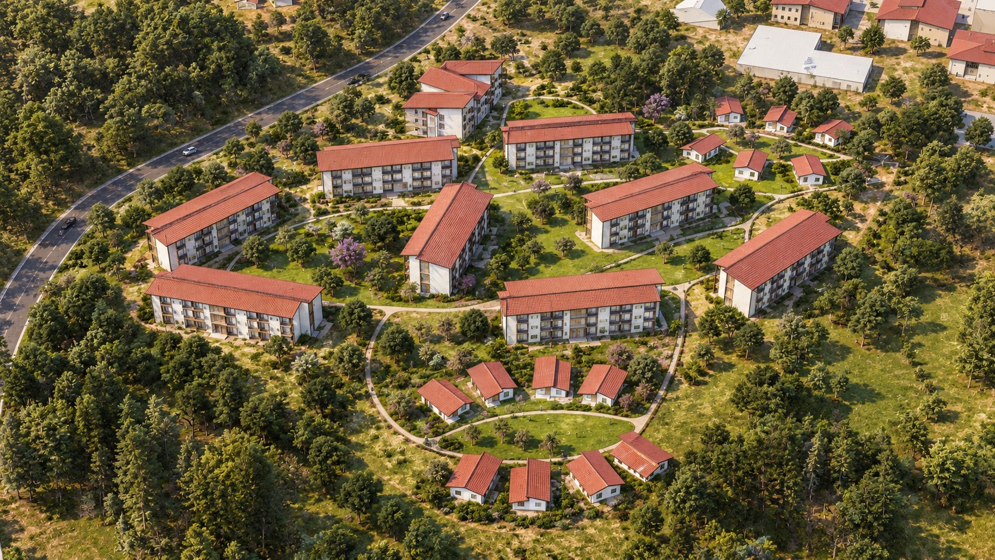
IDD developed a masterplan that treats the university as a living campus rather than a collection of individual buildings. Academic facilities form its heart, supported by the library, chapel, administration, cafeterias, student and faculty housing, recreation, athletics, and community spaces. Residential villages surround the academic core, while a central pedestrian spine connects learning, living, and gathering spaces. The plan also responds to the natural character of the site, concentrating development on higher ground and preserving the existing seasonal wetlands.
Rather than requiring the vision to be built all at once, the masterplan creates a phased path toward a thriving university community. The first phase provides the essential academic buildings, housing, cafeteria, infrastructure, and services needed to begin campus life, while later phases allow the library, chapel, academic programs, housing, administration, and other facilities to grow alongside enrollment toward 5,000 students. This approach allows the campus to evolve with its community, creating a place that can grow sustainably while remaining connected and welcoming at every stage.
Sustainability
The long-term plan works with both the realities and resources of the site. Development is phased to reduce the need to build unnecessary capacity before it is required, while the masterplan preserves much of the seasonal wetland area and positions the main campus along the site’s ridge. Infrastructure studies also explored groundwater supply, wastewater treatment, and a phased solar-energy system supplemented by other power sources, allowing essential services to expand as the university grows.
Impact
At its heart, the masterplan provides TEU with a framework for turning an ambitious educational vision into a place that can grow over time. From the first students arriving on campus to a future community of 5,000 learners, the plan brings education, housing, shared spaces, recreation, and essential infrastructure into one connected environment—giving the university room to expand its programs and build a lasting academic community in South Sudan.
Date: 2022
Status
Concept Design
Services
Project Type
Location
South Sudan
QSI School
QSI School
Gosour Headquarters
Gosour Headquarters
Uzima Hospital Masterplan