








Email: info@iddmena.com
Phone: +201012012626
WhatsApp: +201012012626
Trinity International School
A growing school campus shaped around the needs, ideas, and aspirations of the children it serves.
Strategy
Opportunity
Trinity International School envisioned a campus that could provide accessible, quality education for a growing community—beginning with 600 students from pre-primary through grade 10 and eventually expanding to 1,400. The opportunity was not simply to accommodate more students but to create an environment where learning, play, gathering, and everyday school life could happen together.
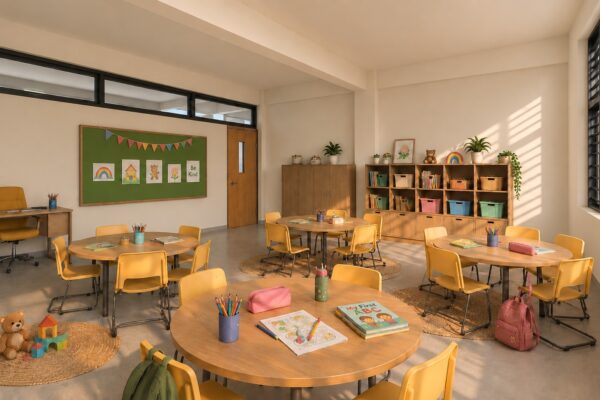
A key part of the process was listening to the students themselves. Their participation helped reveal what they hoped their school could become, turning the brief from a list of facilities into a vision for a place that felt welcoming, engaging, and truly theirs
Response
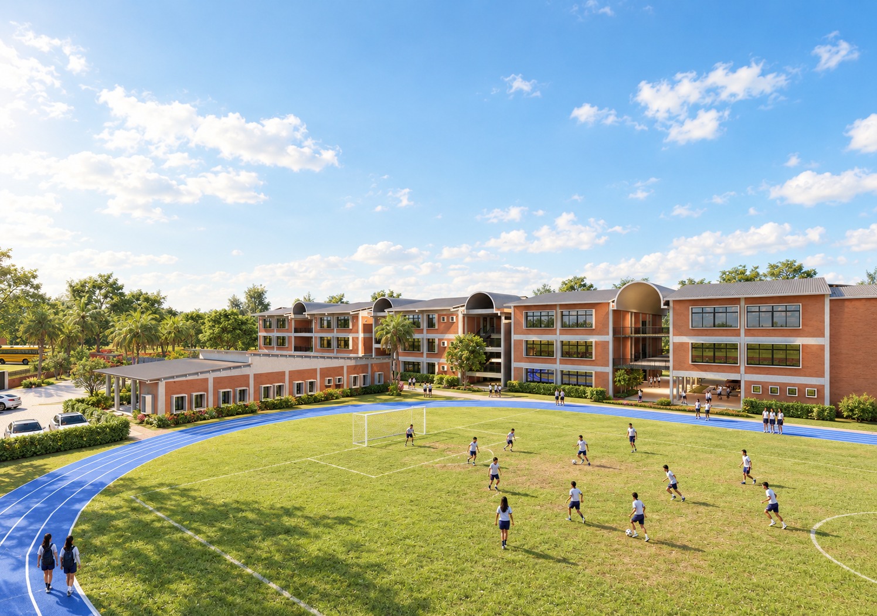
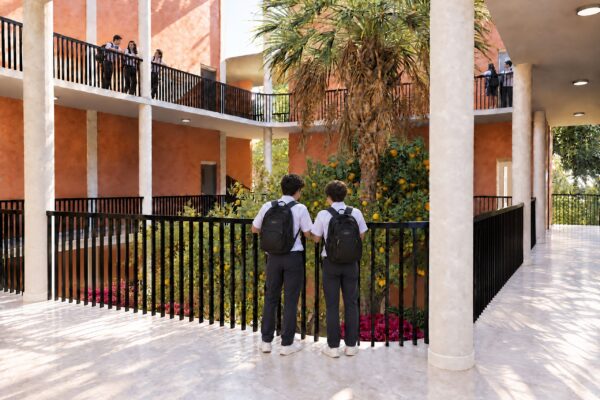
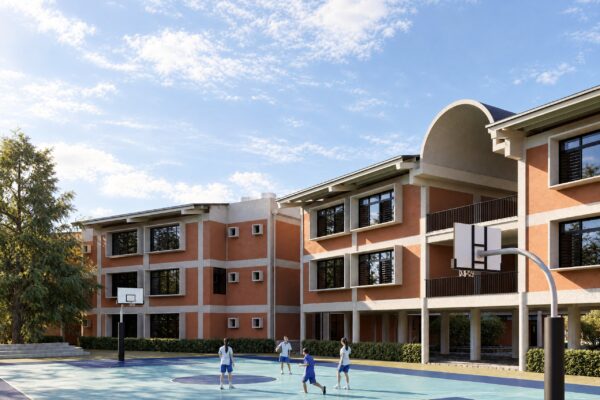
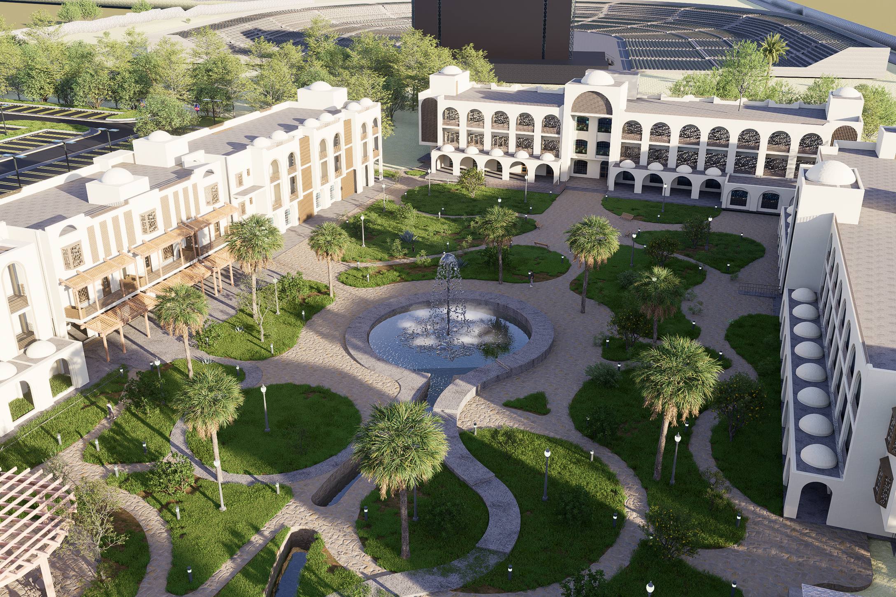
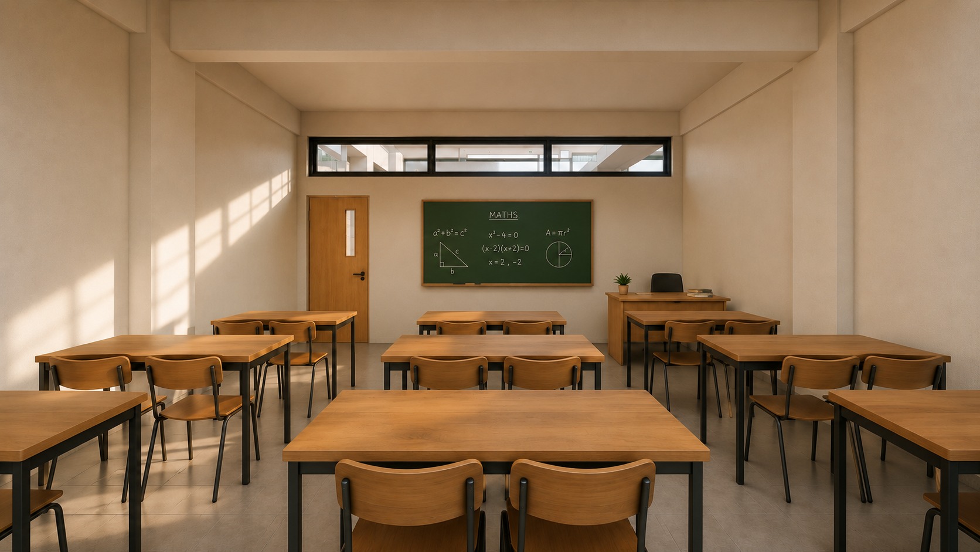
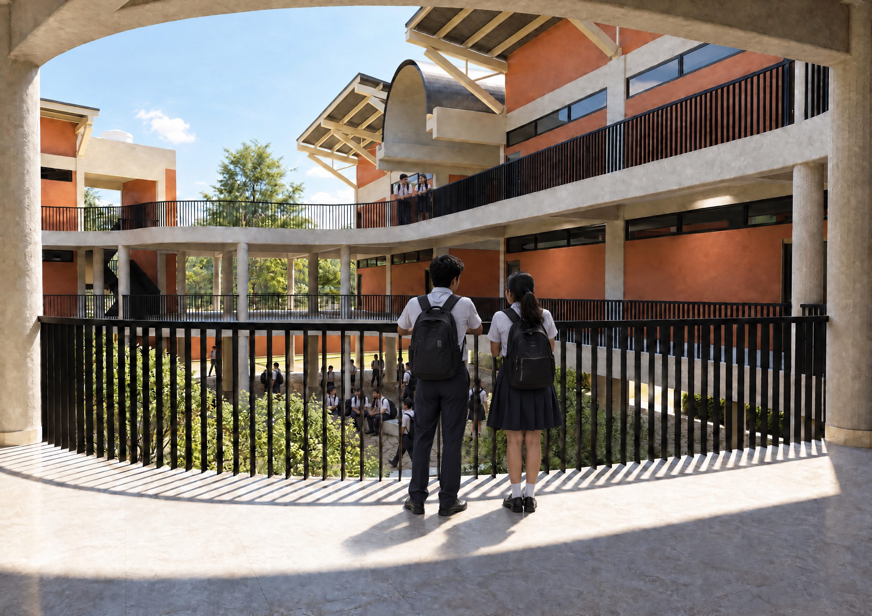
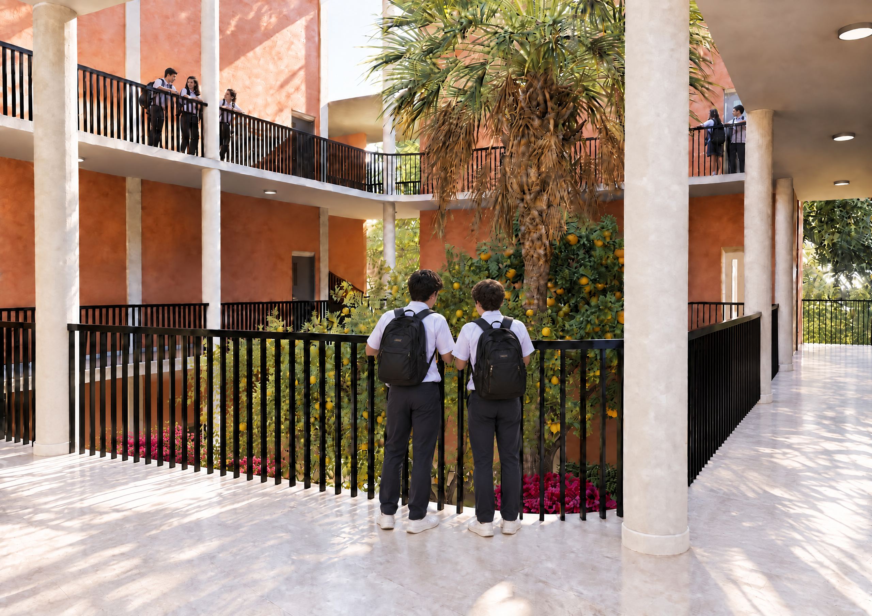
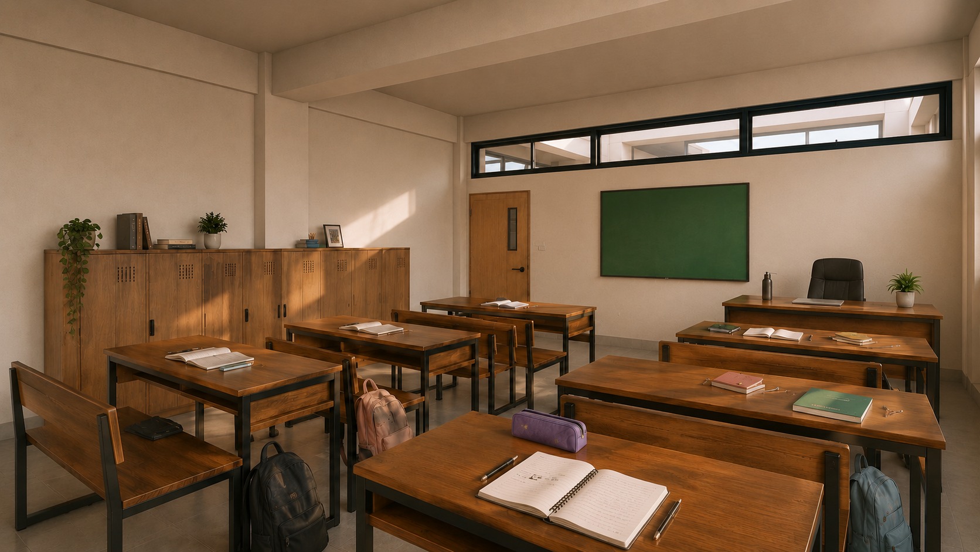
IDD worked closely with the school leadership and community to shape a two-phase campus that can grow alongside its students. Set within agricultural land and connected to the main road, the campus follows a clear sequence from arrival to administration, learning, gathering, and play. Two central courtyards form the heart of the school, giving students places to meet, play, and spend time together, while classrooms, the library, computer lab, assembly spaces, and sports facilities—including a half-size football pitch and 200 m running track—are connected through a cohesive structure that can expand over time.
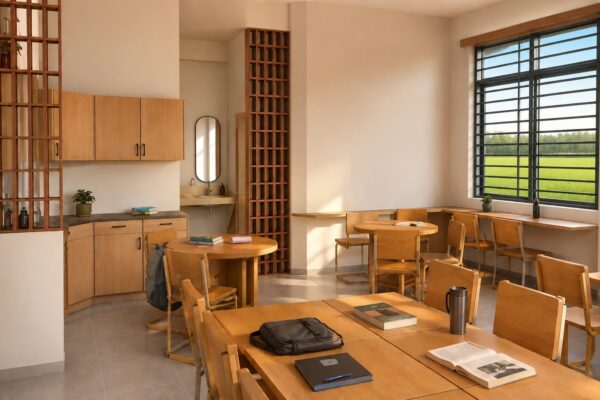
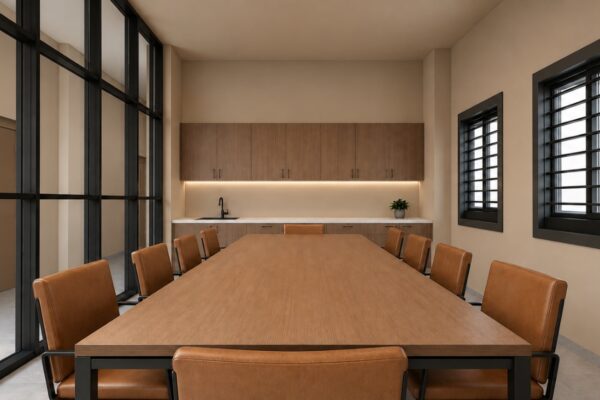
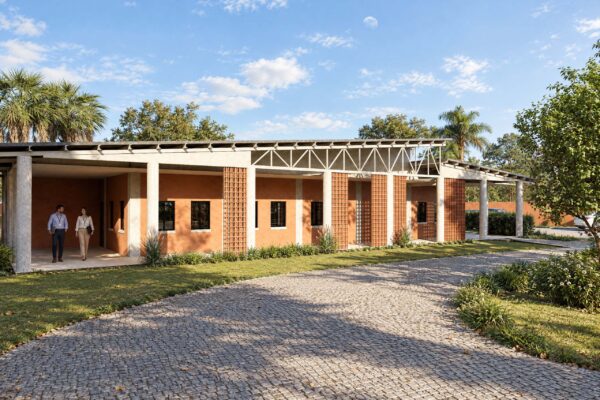
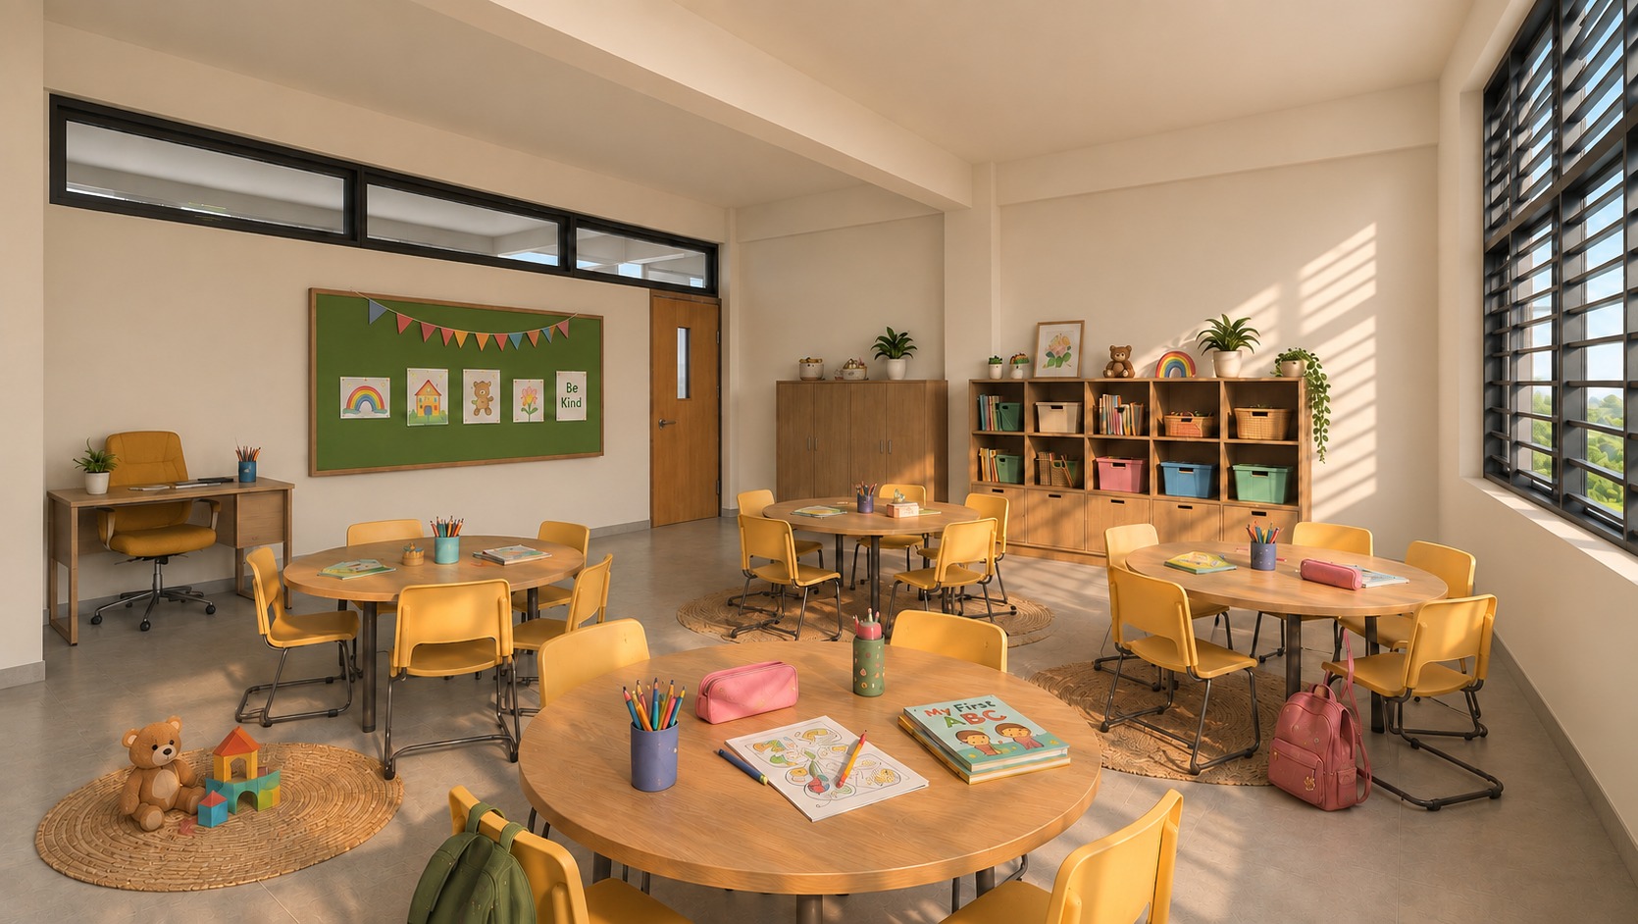
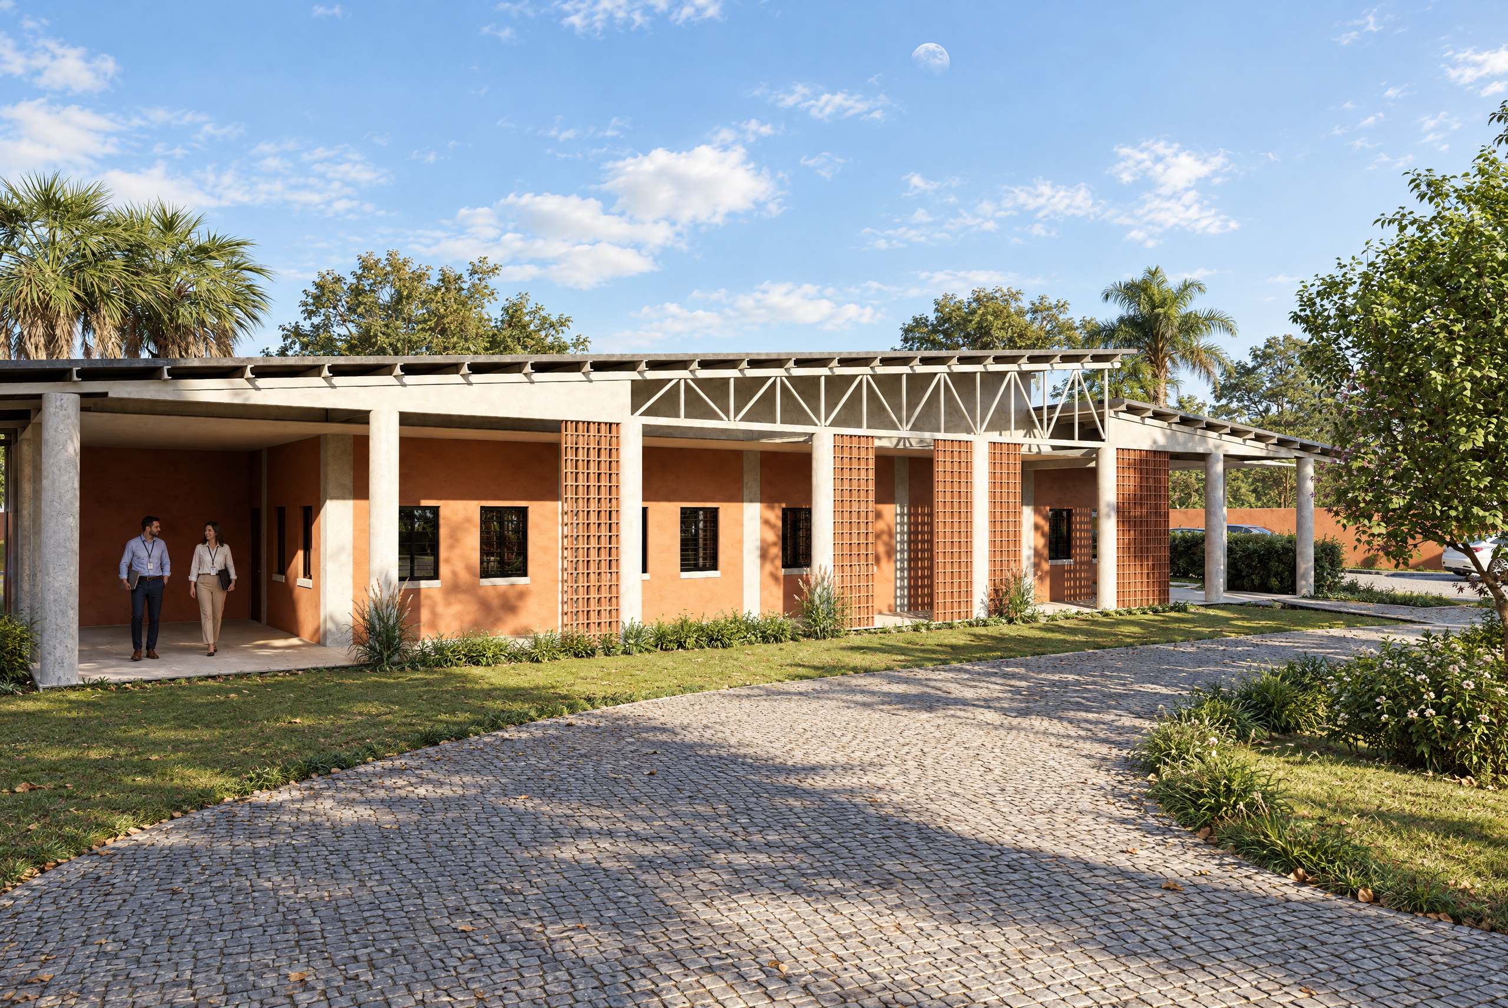
The architecture brings together vibrant, creative spaces with familiar elements of Indian architectural character. Shaded chajja frames protect classroom windows from the sun, while jaali blocks at the staircases and administration building filter daylight and create patterned shadows. Together, these elements create a campus that feels welcoming and rooted in its context, giving students a place that supports both learning and a sense of belonging.
Sustainability
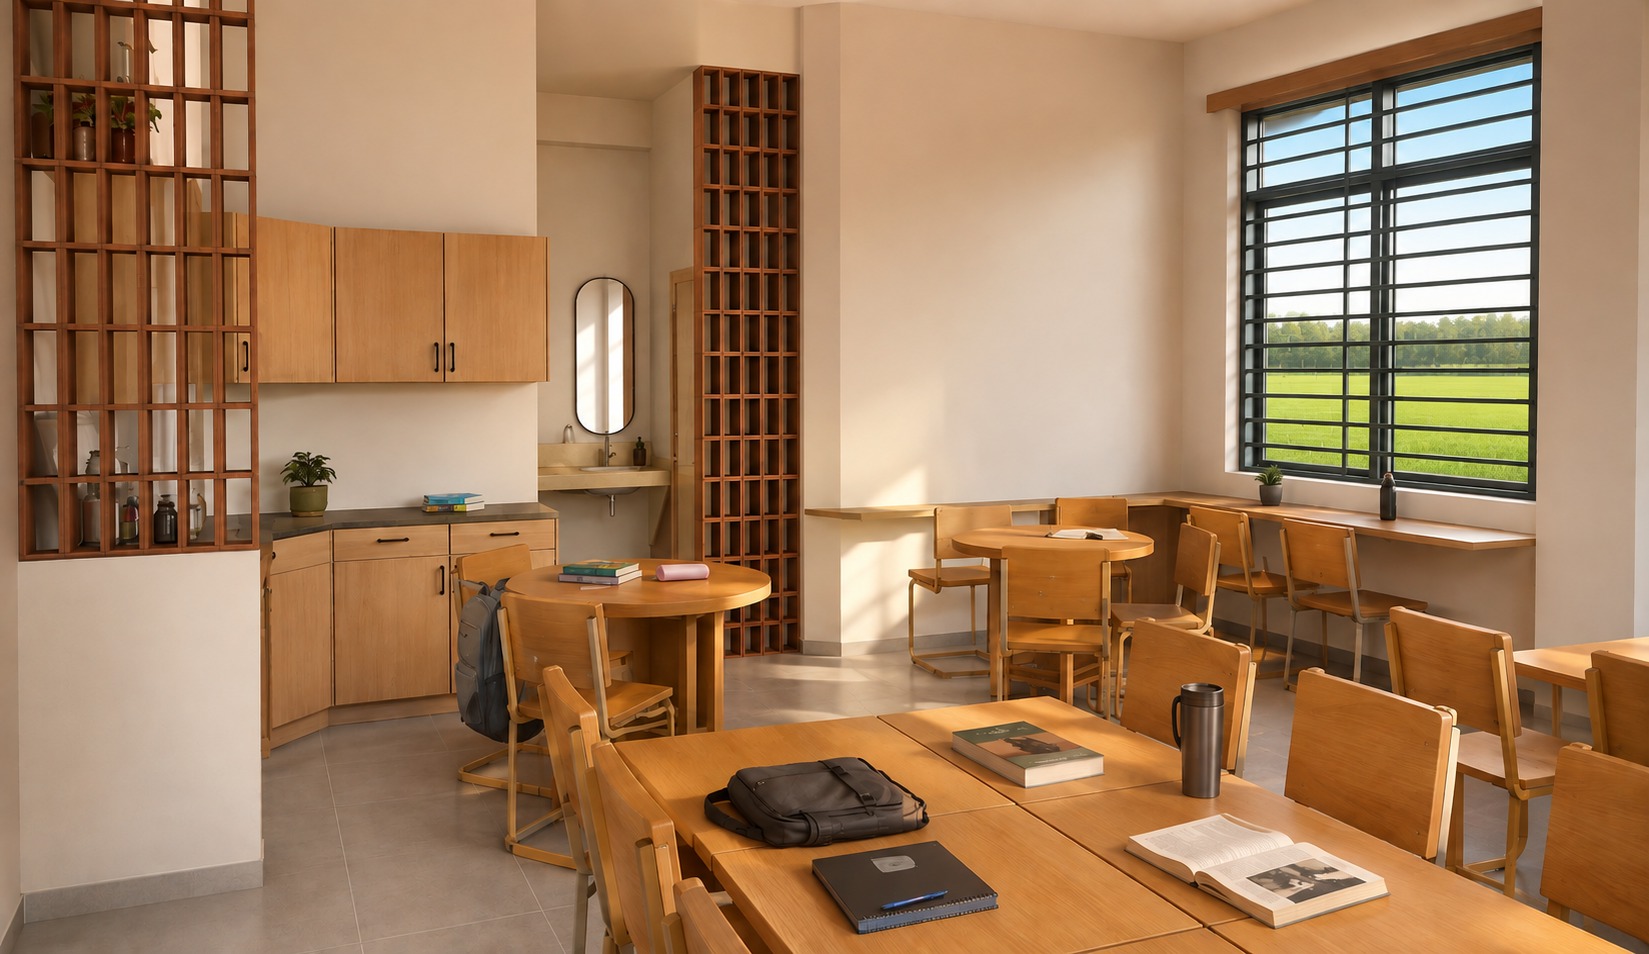
The design incorporates passive responses to the Indian climate through external shading and filtered daylight. Chajja frames help reduce direct solar heat gain while allowing natural light into learning spaces, while jaali blocks provide shaded, naturally lit circulation areas and introduce traditional Indian patterns into the architecture.
Impact
The masterplan gives Trinity International School a framework to grow without losing the qualities that make a school feel connected and welcoming. By bringing learning, movement, gathering, and play into one cohesive environment, the campus supports a growing student community while keeping the everyday experience of school at its center.
Date: 2026
Status
Design Complete
Services
Project Type
Location
India